An architectural service should give you more than drawings. It should help you see what is possible — and understand how to move forward.
We connect the big decisions with the finer details: how a building sits on its site, how its spaces work, how it feels to inhabit, and the information needed to carry the design forward.
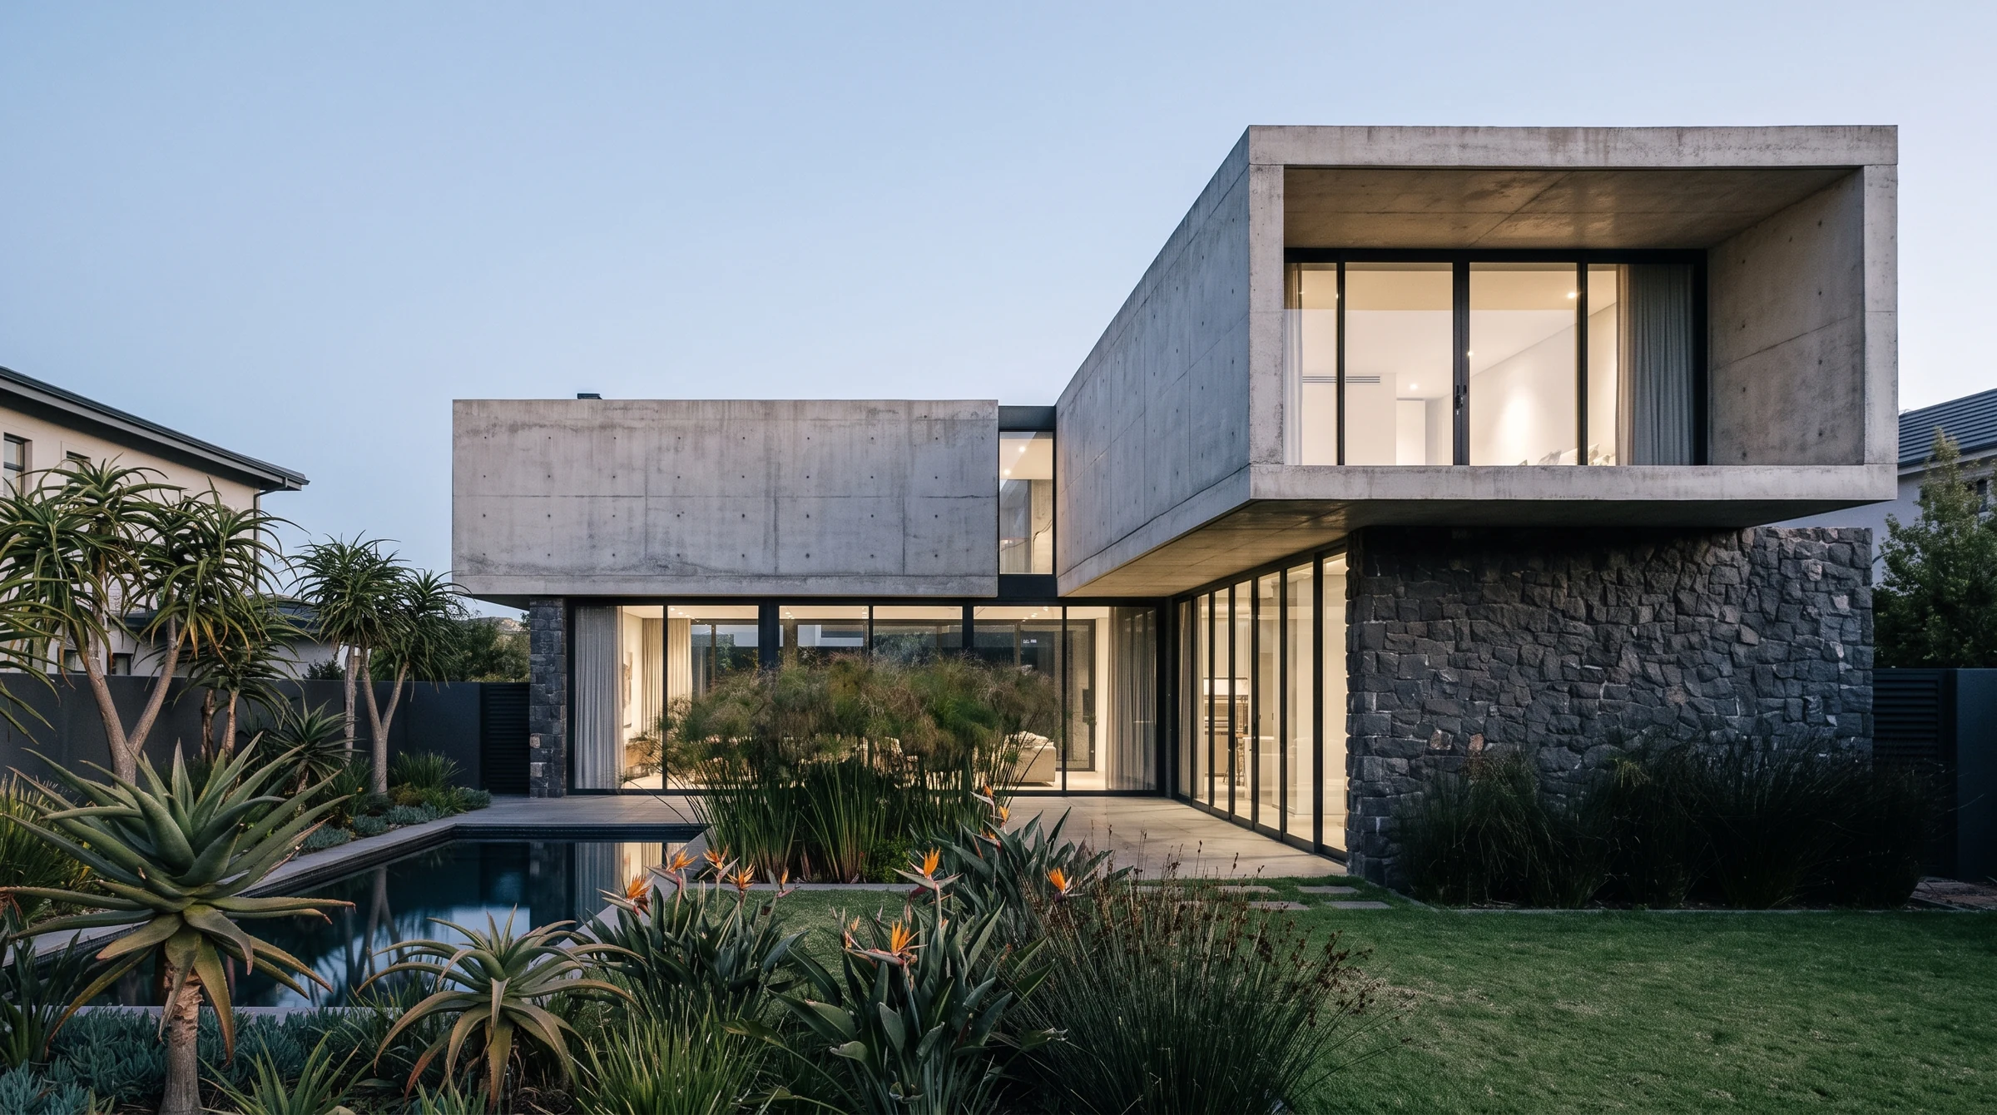
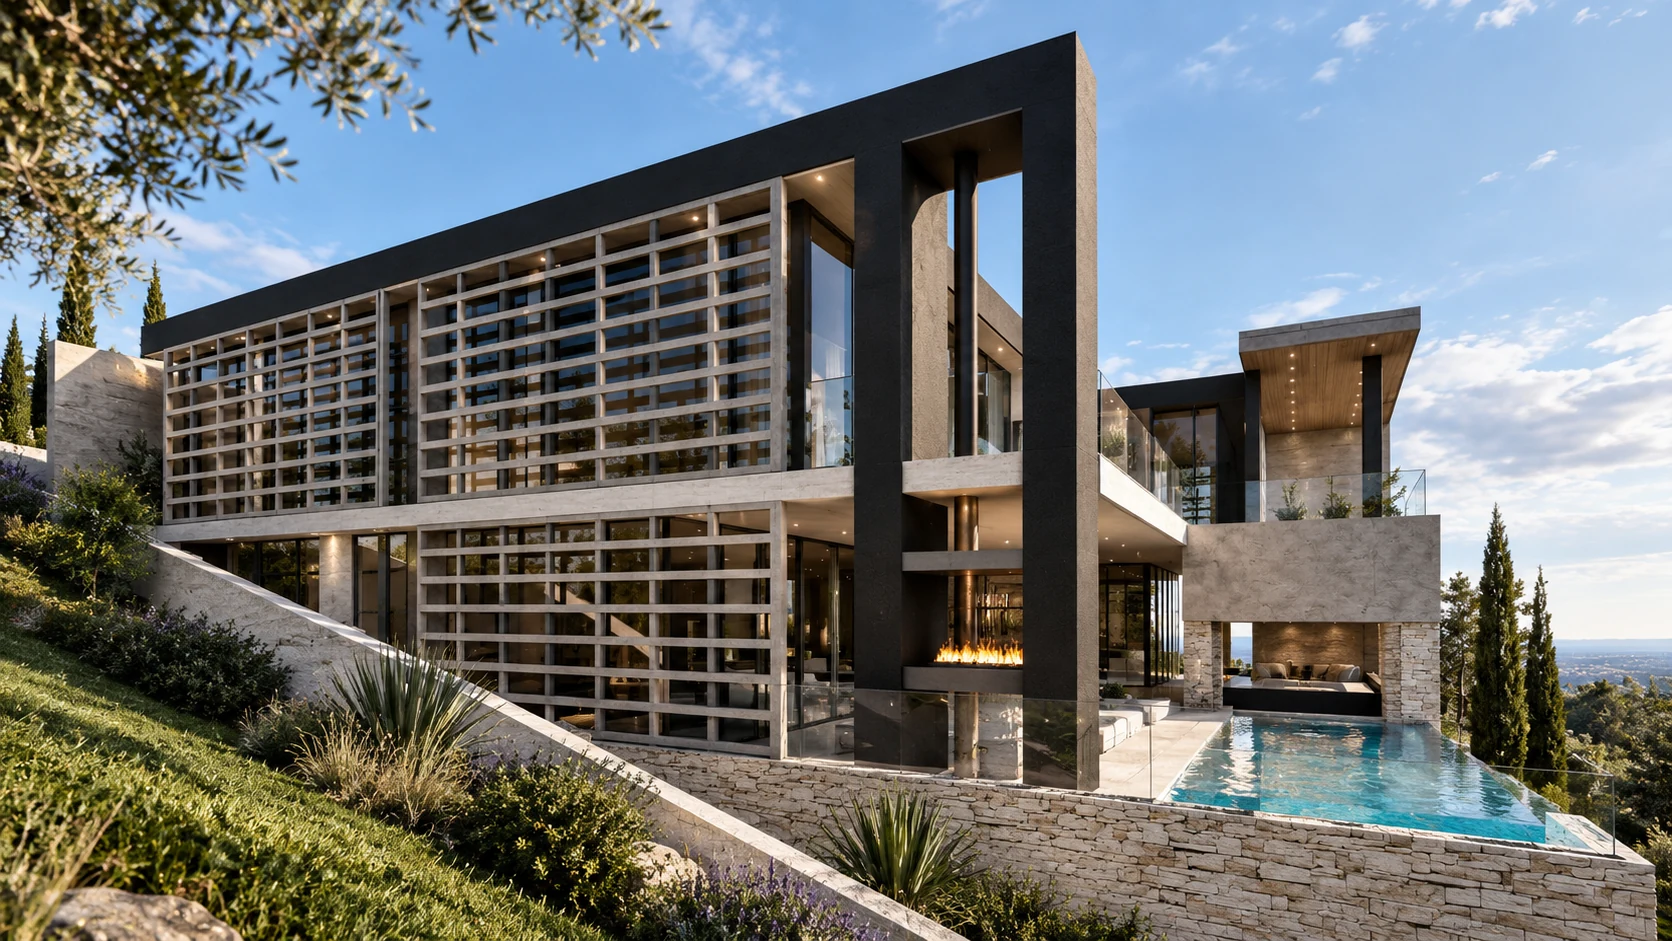
A new home is an opportunity to make space for the way you want to live. An existing property can offer just as much possibility. We explore the site, your priorities and the relationship between indoor and outdoor life to develop a considered response.
New homes and bespoke residences
Alterations, additions and transformations
Spatial planning, daylight and connection to the outdoors
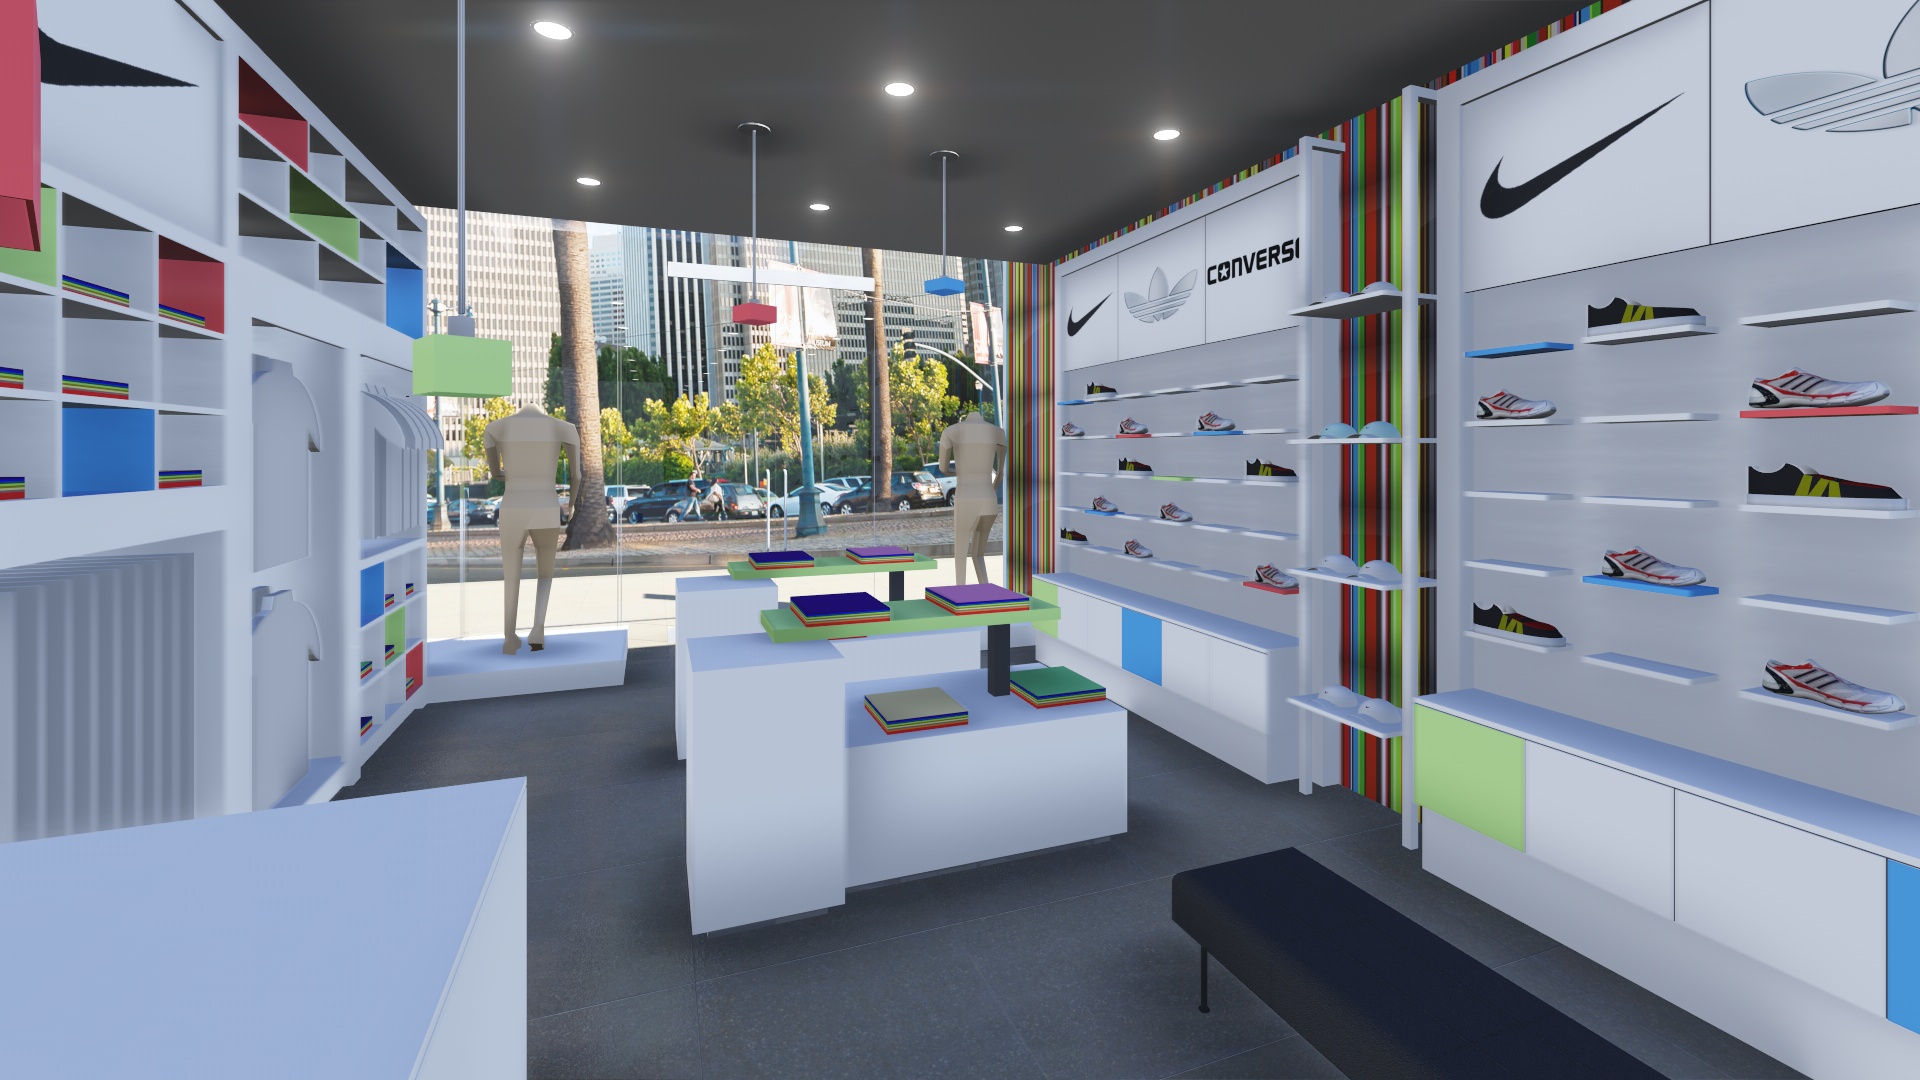
A commercial environment needs to work for the business and the people who use it. We bring together architectural identity, movement and practical use to create spaces with a clear purpose.
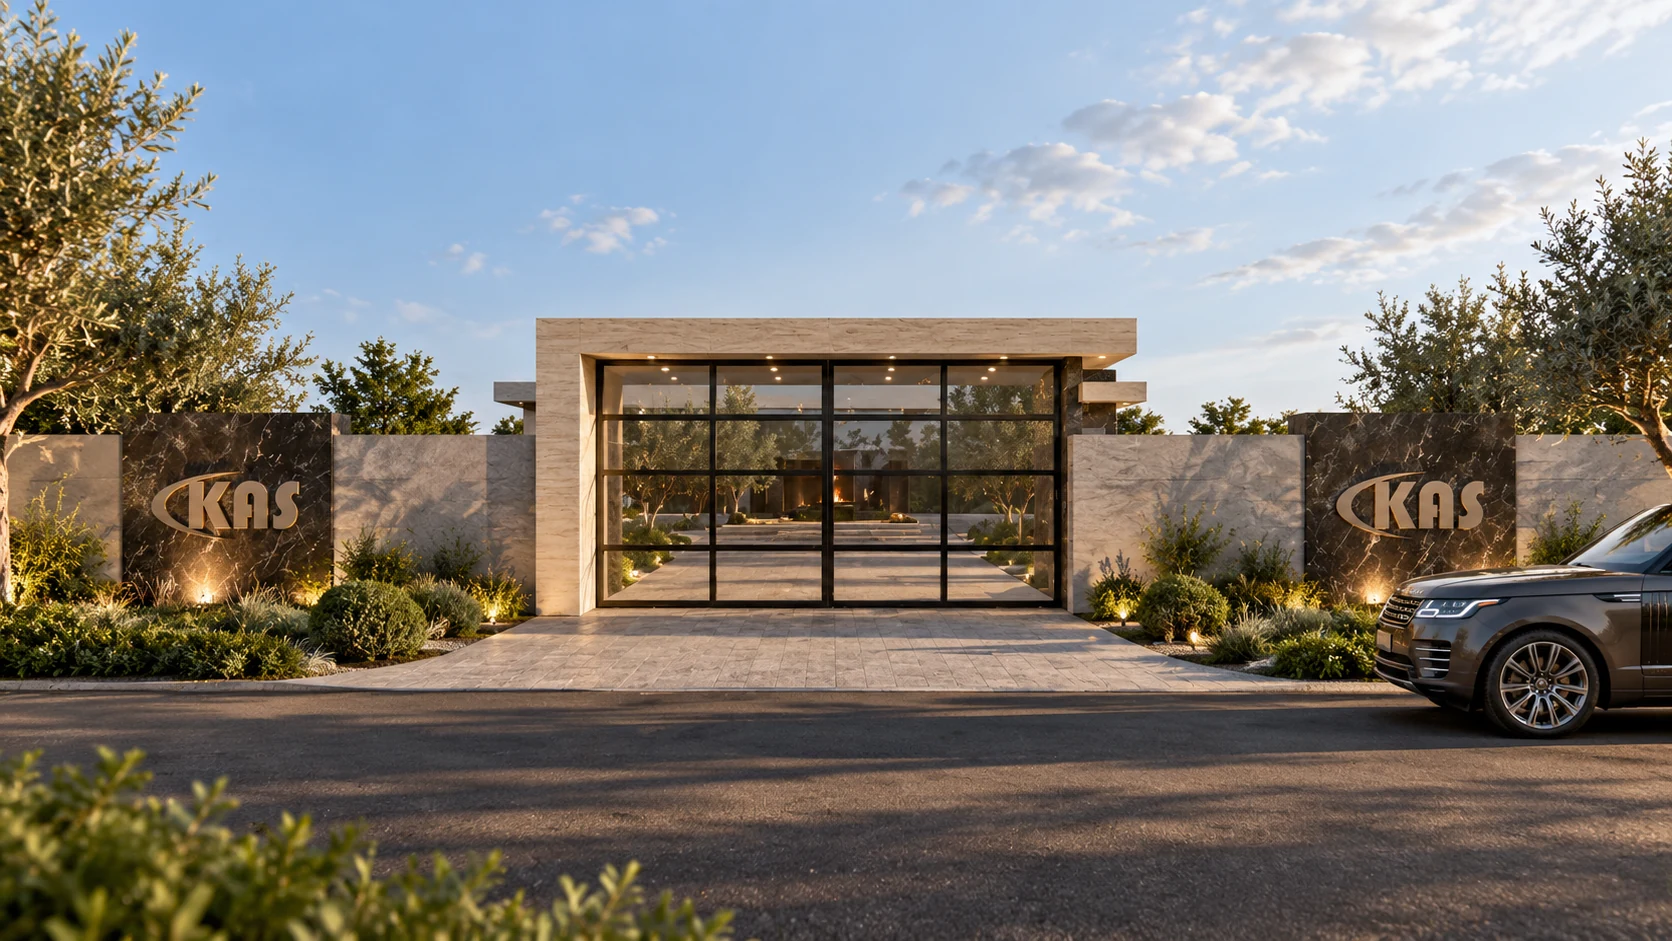
Commercial developments and mixed-use projects
Retail environments and purpose-designed spaces
Planning around customers, staff and daily operations
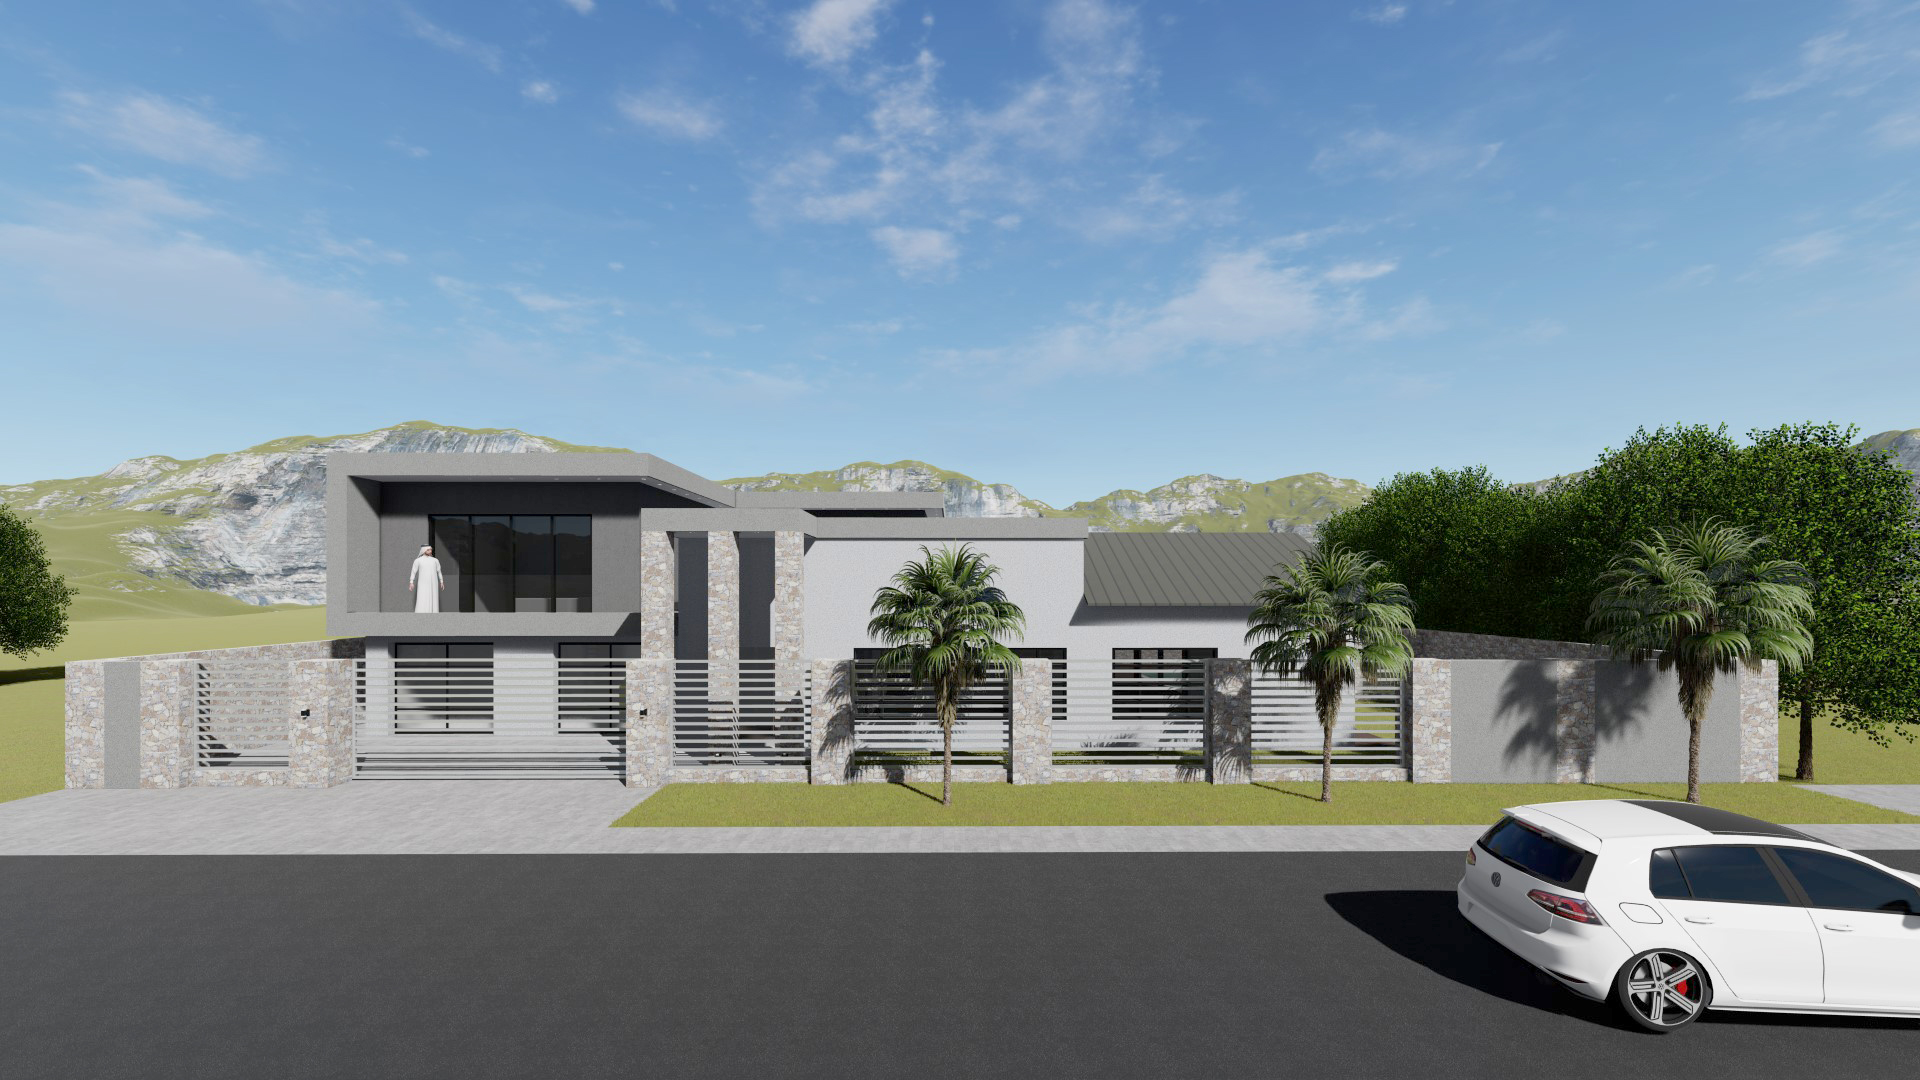
A strong idea needs careful development. Drawings and 3D perspectives help you understand the design; detailed architectural information supports the next stages of your project.
Architecture is developed with a wider team. We work with engineers, consultants and specialists to align architectural decisions and help carry the design intent through the project.
Collaboration with engineers and specialist consultants
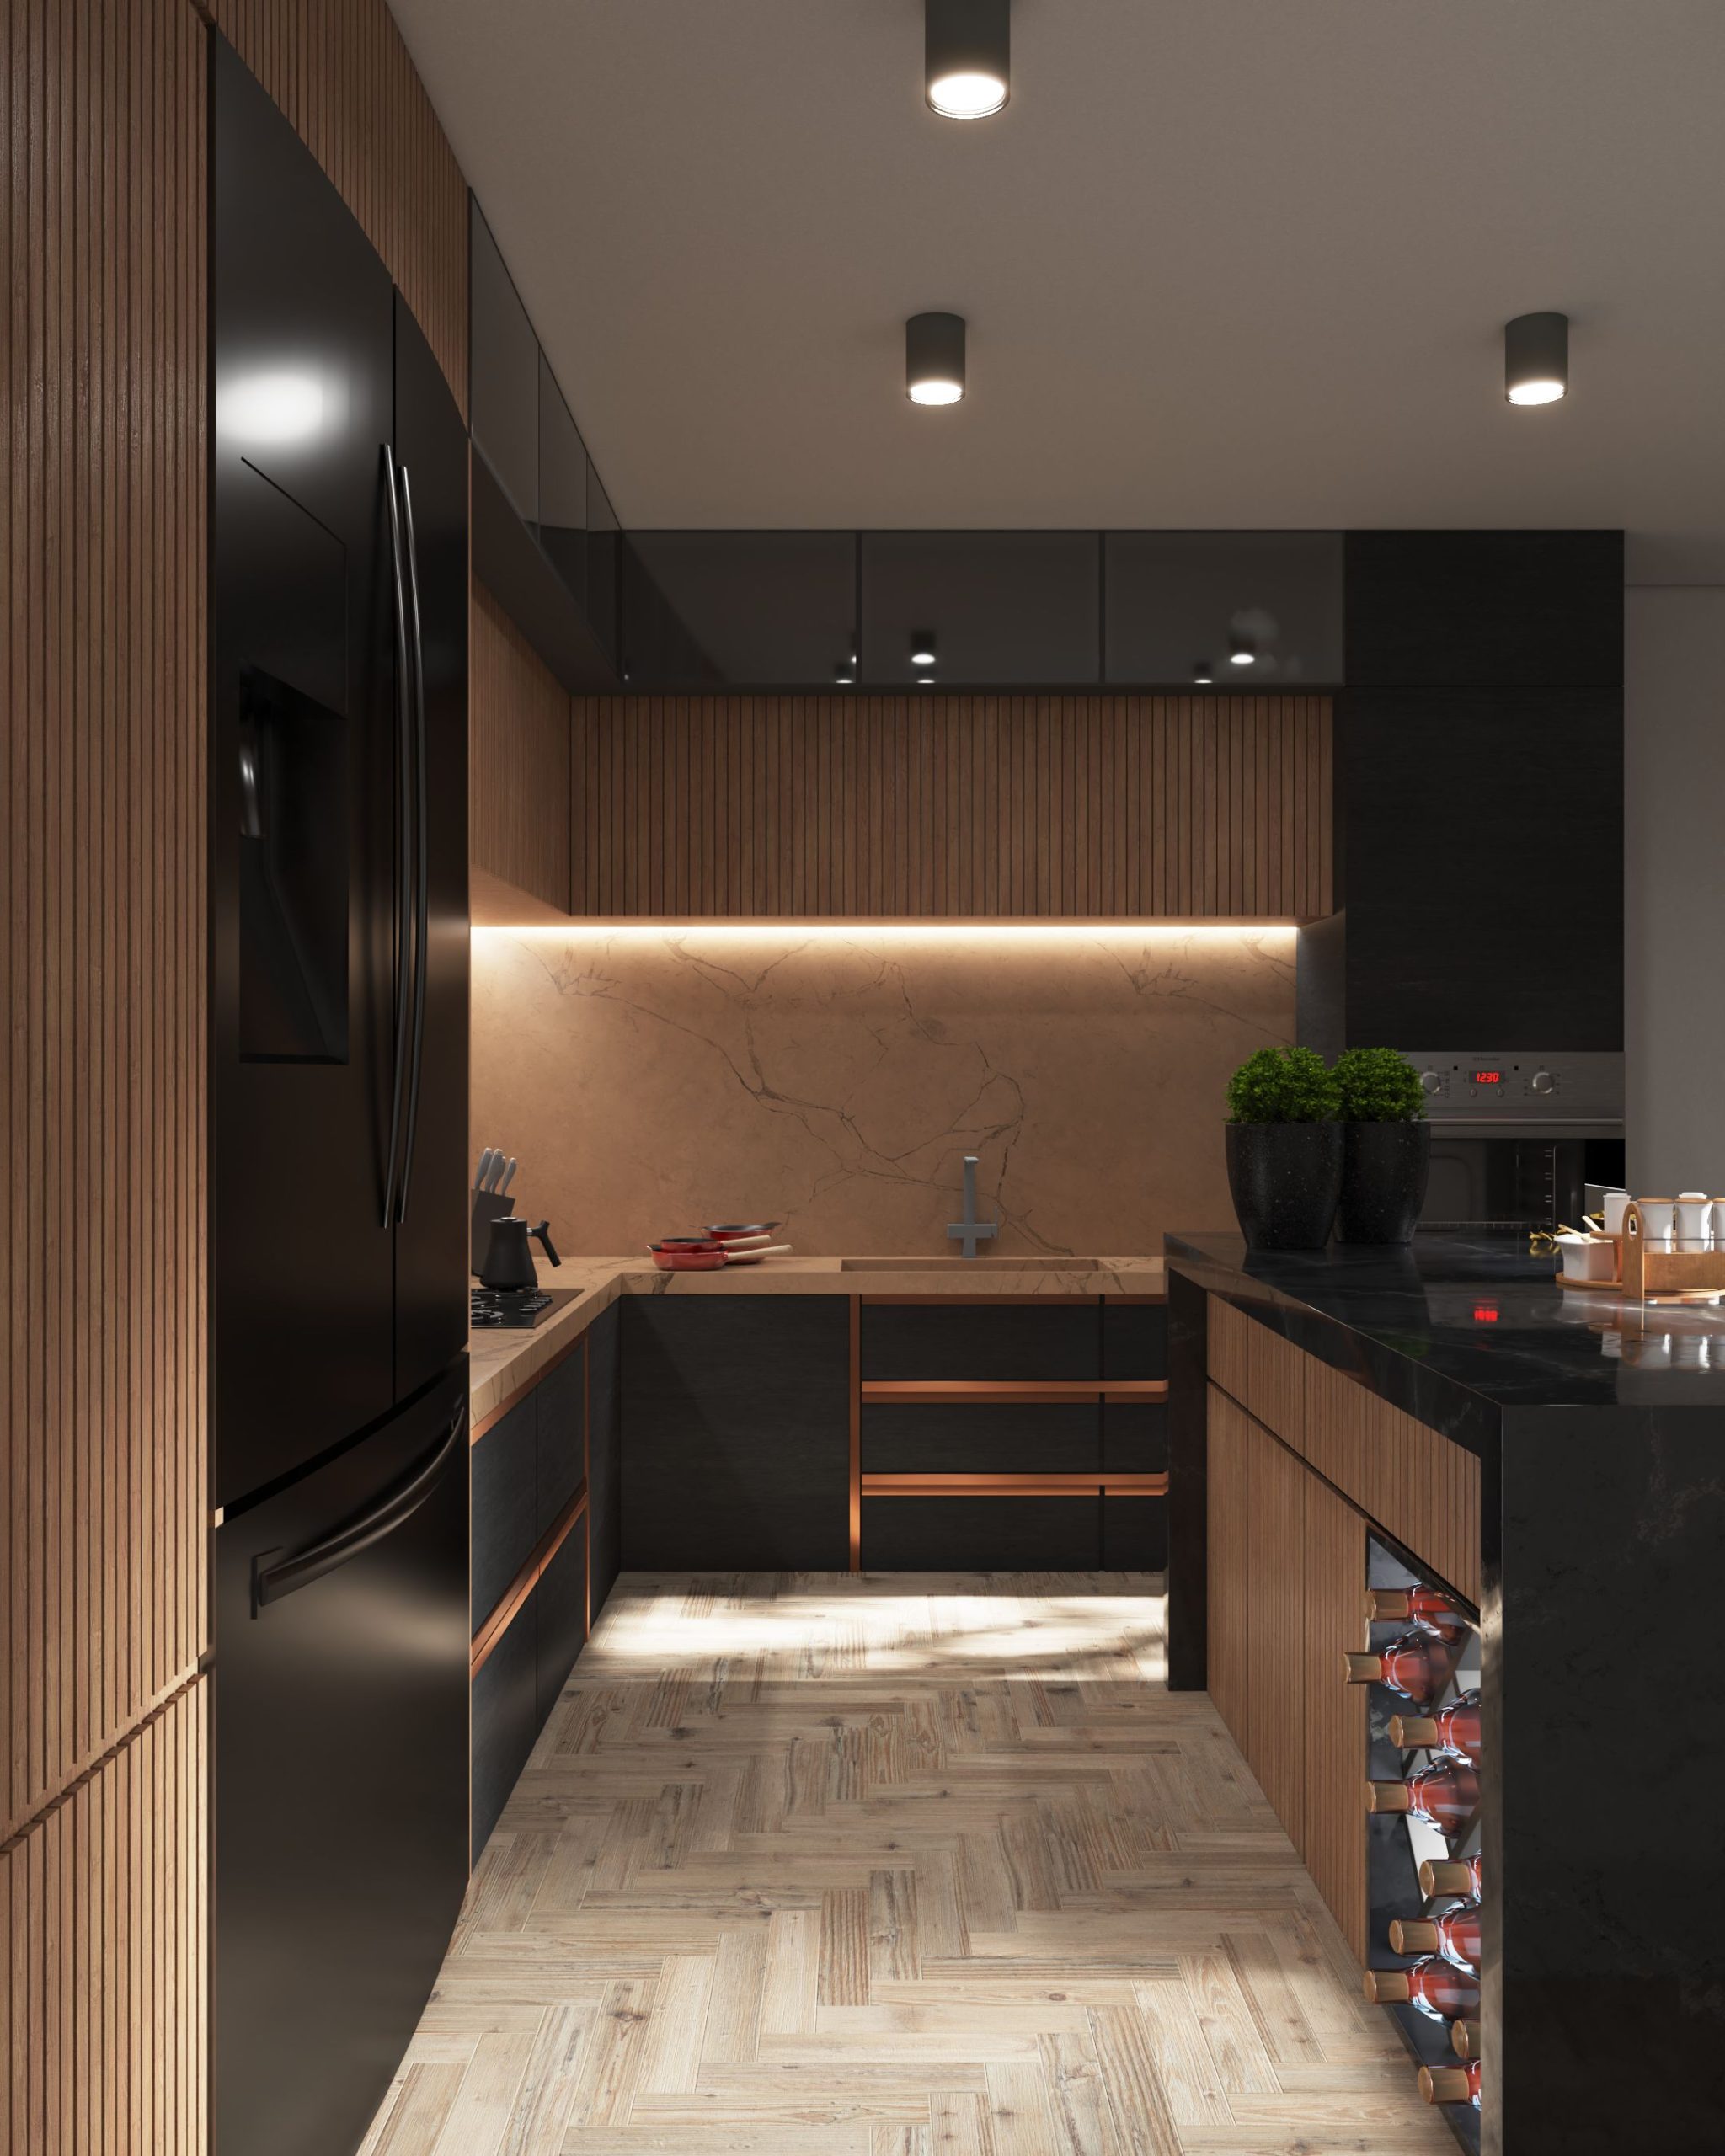
Natural light, materials and the spaces between rooms shape the everyday experience of a building.
In our clients’ words
“Your drawings exceeded my expectations. Your portfolio says it all. With all the communication skill you demonstrated, I felt at ease.”
Michael Magalefa Continental Architecture client
“They are extremely thorough, approachable, quick and efficient. An absolute pleasure to work with.”
E. Carrim Property developer
“Their standard of work is of the highest quality, as well as their service. They are easy to work with and have a good understanding of what we require.”
You can get in touch while you are still exploring an idea. A project location, an outline of what you want to achieve and any existing drawings are useful starting points.
Can you help with an existing property?
Yes. Residential work includes alterations, additions and major transformations as well as new homes. The first step is to understand the existing building and what you want to change.
What should I include in my enquiry?
Tell us the location, whether you are planning a home or commercial space, the approximate size if known, your current stage and preferred timeline. You do not need every detail resolved.
How are scope, fees and timelines agreed?
These depend on the brief, site and services required. We discuss the appropriate scope with you at the outset. Council decisions and specialist inputs can also affect the programme.
Start your project
What could your space become?
Tell us where you are starting. We will help you explore the next step.