About Continental Architecture

Architecture for
the way you live.

A South African practice bringing together design ambition, practical thinking and a belief that the best spaces begin with people.

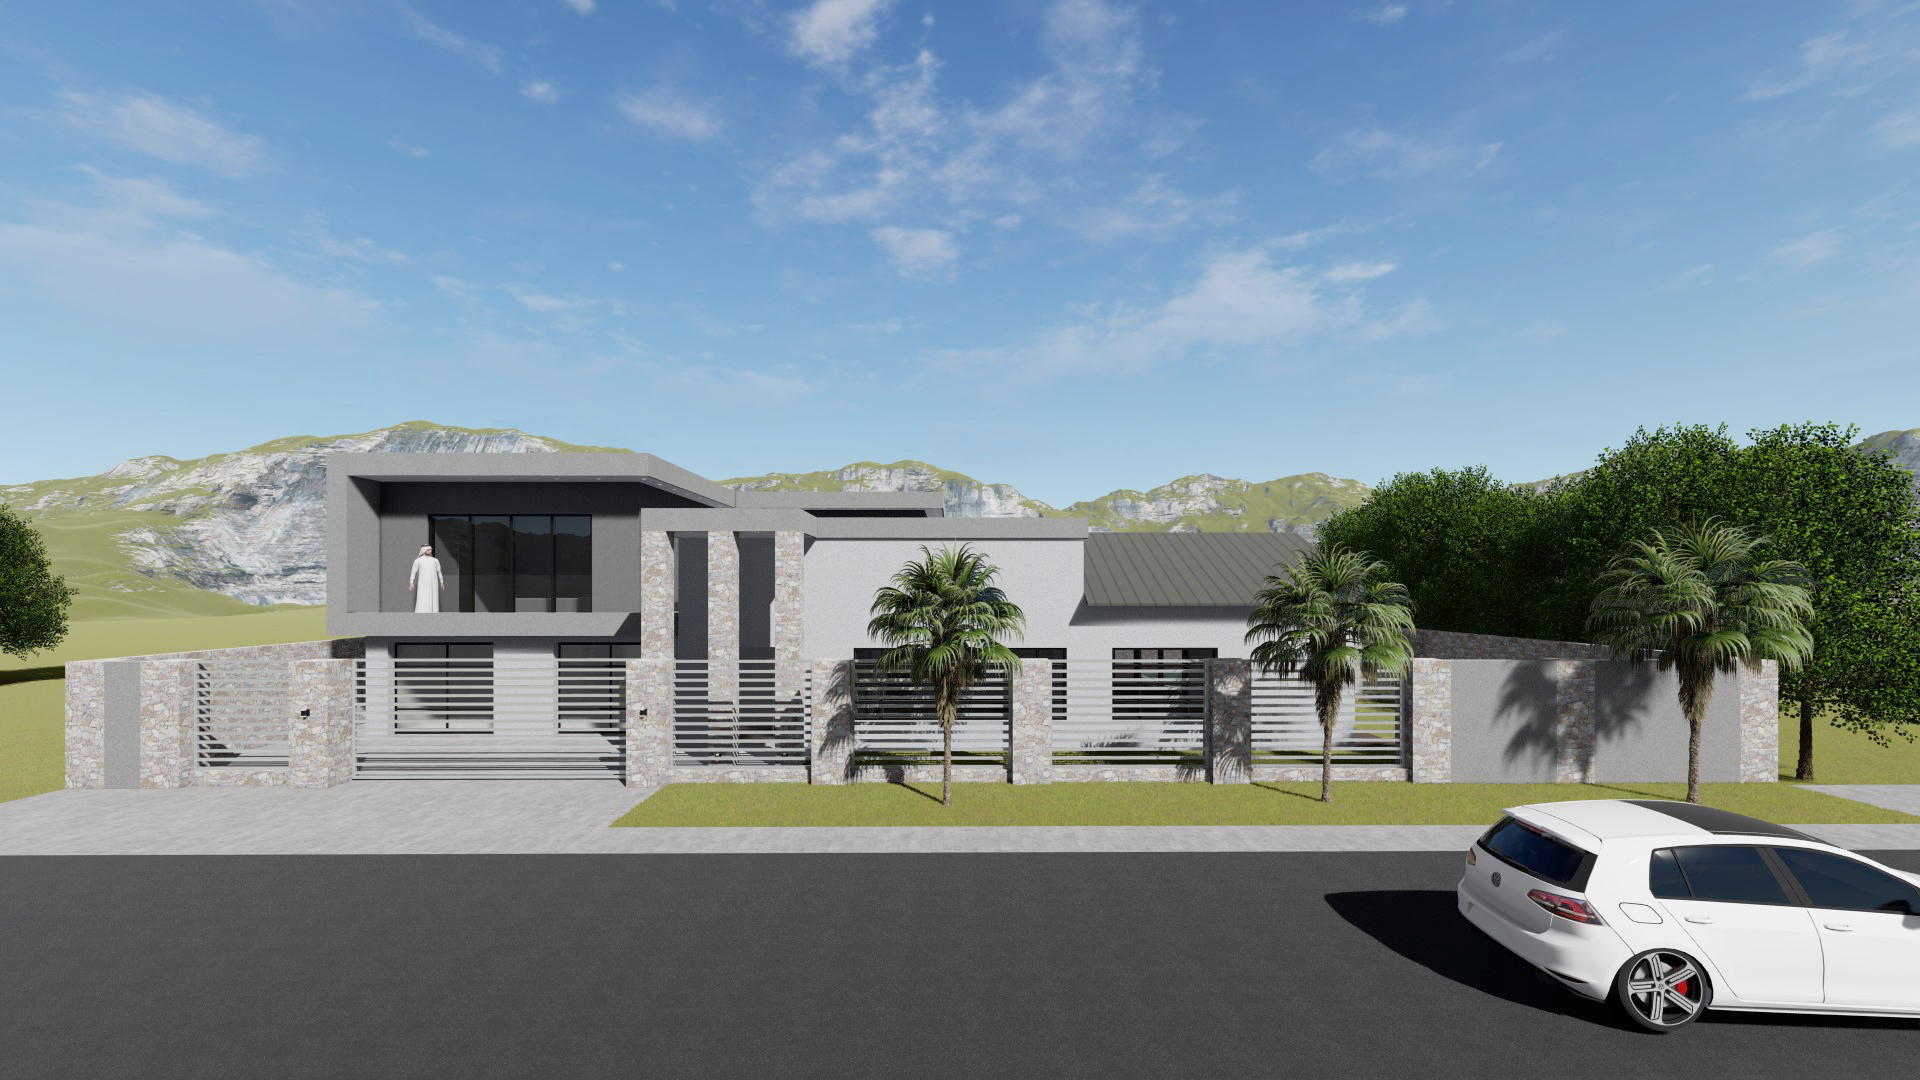
House Badat residential architectural rendering
People. Place. Purpose.

Every site.
A different
possibility.

Good architecture is a response. To the people who will use it. To the landscape around it. To the life that will unfold within it.

Continental Architecture works across residential, commercial and public-sector projects. We approach each brief individually, considering the site, the client’s priorities and the long-term use of the building.

Our work combines architectural drawings, 3D perspectives and detailed documentation with the practical requirements of council submissions and approvals. From the first conversation, we aim to make the design process clear and collaborative.

What guides us

Considered.
From the
inside out.

Design excellence is not just a finished image. It is the care taken at every stage.

Listen first

An understanding of your priorities becomes the starting point. The way you live or work, your ambitions and the needs of the site all shape the brief.

Design with intent

Proportion, daylight, materials and movement are considered together. Each decision has a role in how the building looks, feels and functions.

Work together

Architecture is a shared endeavour. Respect for clients, consultants and contractors helps keep the design conversation focused and constructive.

Care about the detail

A clear architectural vision needs careful development. We carry the thinking into drawings, documentation and coordination with the wider project team.

Space to breathe.
Room to belong.

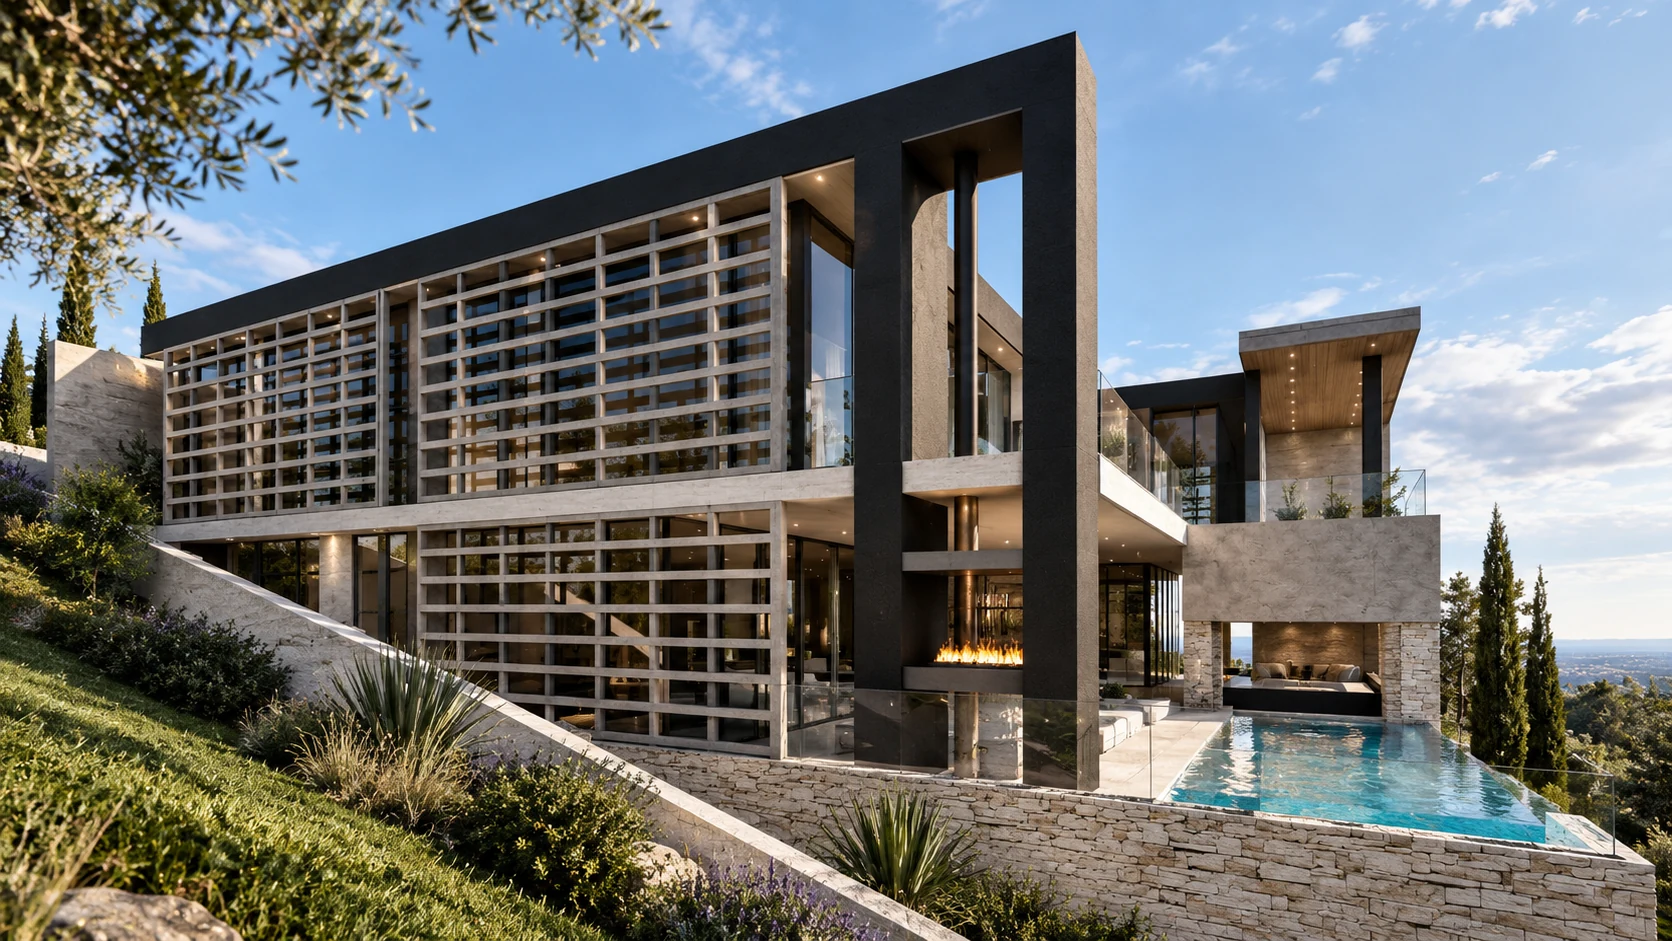
The relationship between inside and outside is central to how we experience a building. Light, views and a sense of openness give everyday spaces their character.

Cliffside Residence — contemporary hillside home

From idea
to architecture.

A structured process gives you room to imagine, and a clear way forward.

01

Consultation

We listen to your ideas, understand the site and establish a clear brief.

02

Design direction

We explore the possibilities through spatial thinking, design and visualisation.

03

Development

The chosen direction is refined into a cohesive architectural design.

04

Documentation

Drawings and supporting information are prepared for submissions and approvals.

05

Coordination

We work with the project team to support the architectural intent.

Some of our clients
Americana HardwareBadat OptometristiTutorAfrican TreeGroup
Start a conversation

What do you
have in mind?

A new residence. A transformation of an existing property. A commercial development. Tell us what you are planning and let’s explore what is possible.

When you get in touch, include your project location, the type of project and where you are in the planning process.