KAS Offices — The Courtyard Pavilion

KAS Offices — The Courtyard Pavilion

Location
Project type
Commercial Development
Size
Practice

Continental Architecture

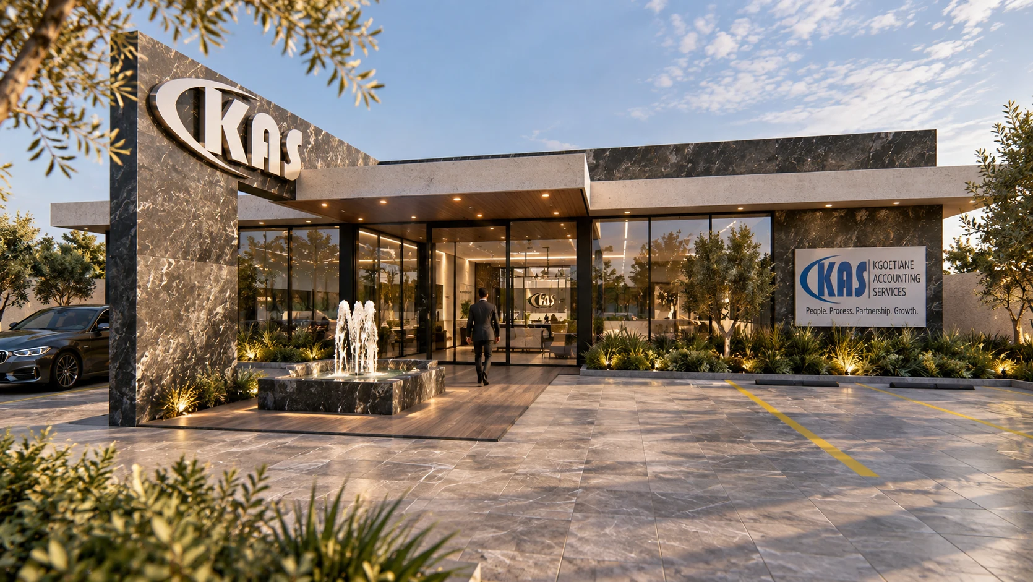
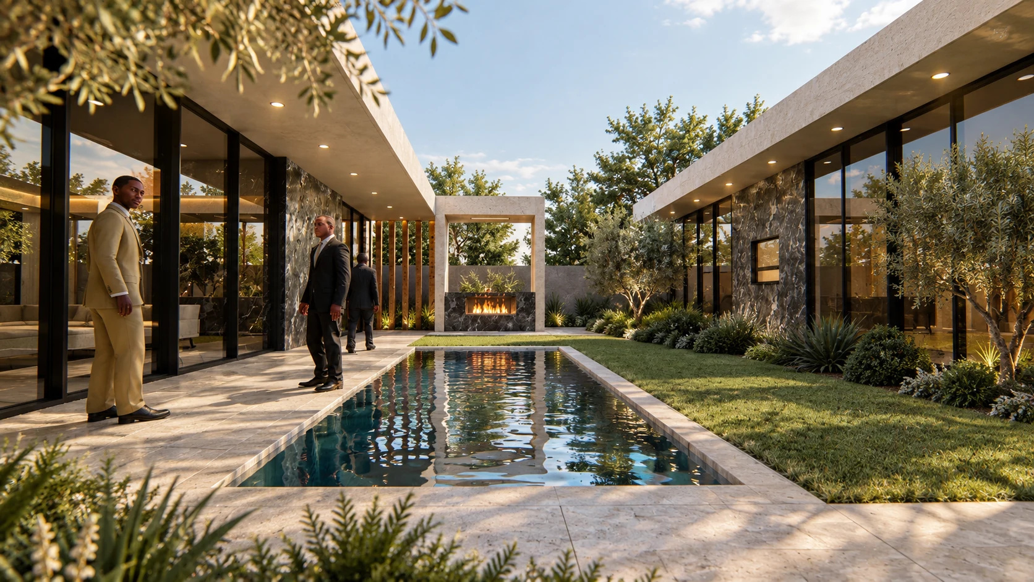
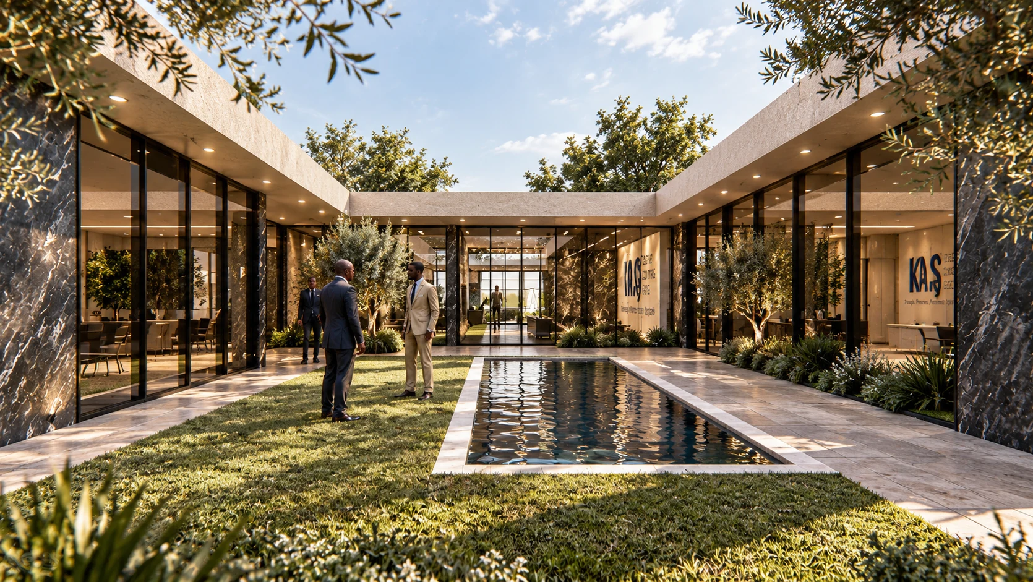
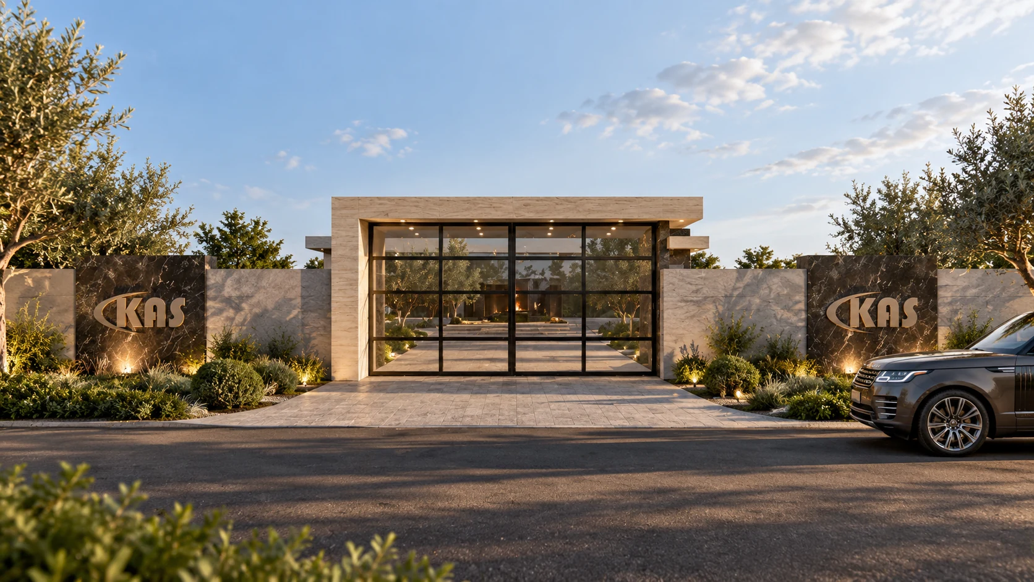
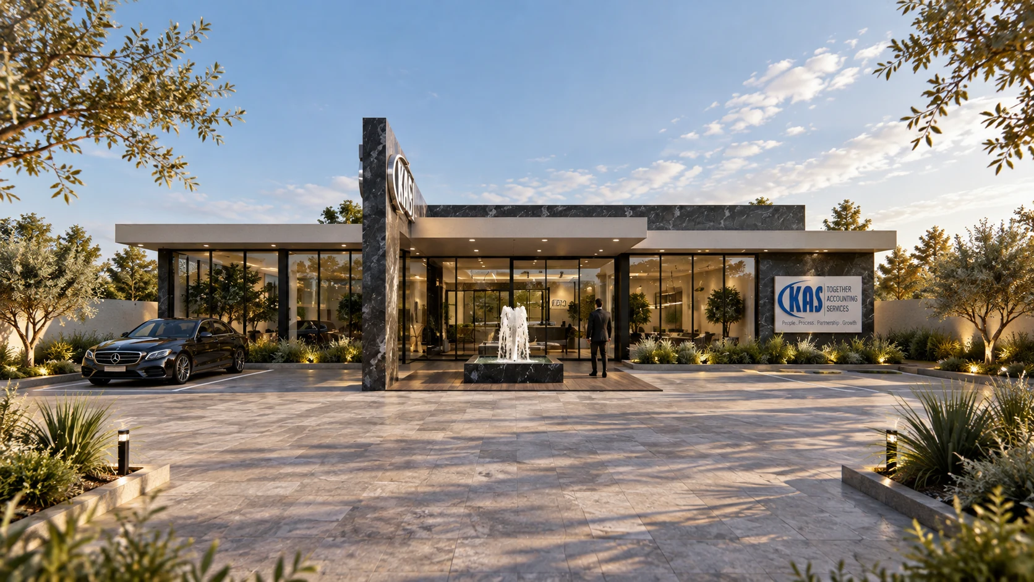
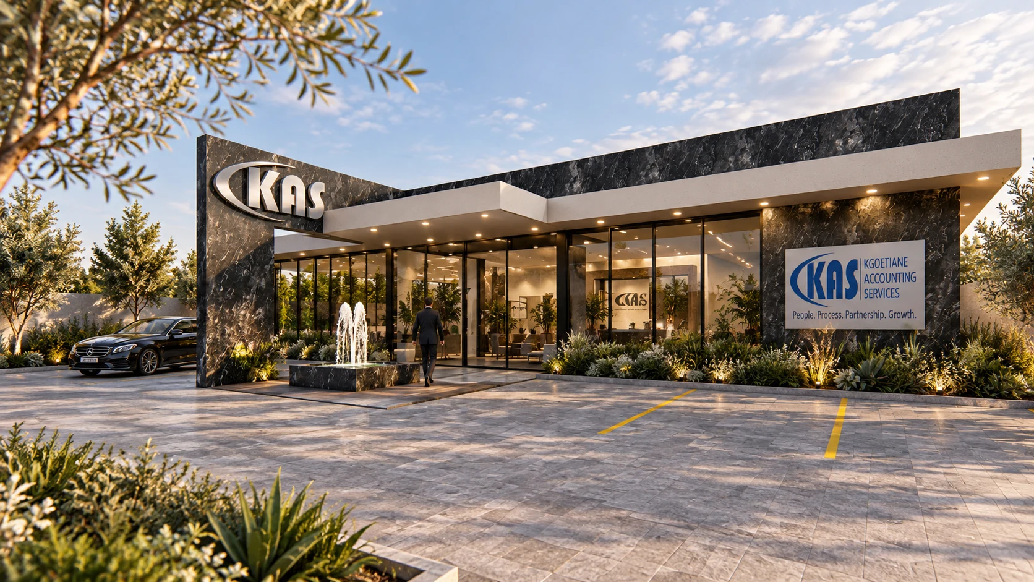
A contemporary commercial office designed around a landscaped central courtyard, creating a refined connection between architecture, nature and the workplace. Expansive glazing, natural stone finishes, water features and carefully integrated landscaping bring light and tranquillity into the heart of the building.

Clean architectural lines, premium materials and considered indoor–outdoor spaces create a professional environment that feels both sophisticated and welcoming — demonstrating how thoughtful design can elevate the everyday workplace.

Key features: Central landscaped courtyard · Water feature · Floor-to-ceiling glazing · Natural stone finishes · Integrated architectural lighting · Indoor–outdoor connectivity · Contemporary corporate design
Where to next

Something like this,
shaped around you.

Every project starts from a different site and a different brief. Tell us about yours and we will map out the first step.