
House Moosa

Location
Project type
Alteration / Renovation
Size
Practice

Continental Architecture

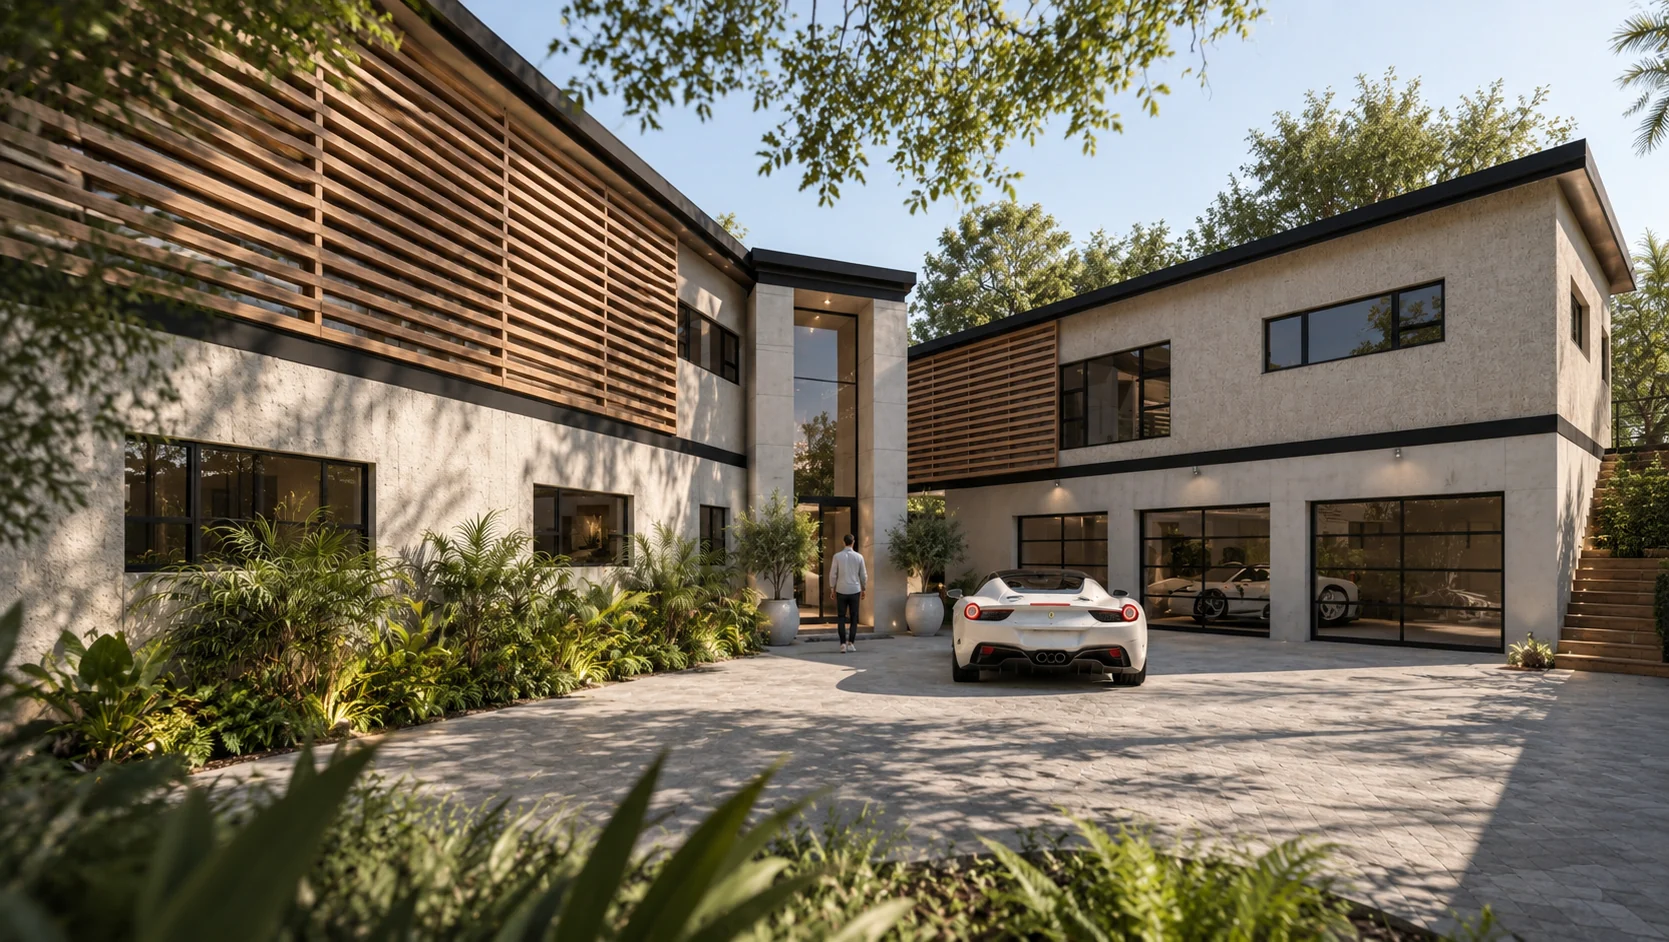
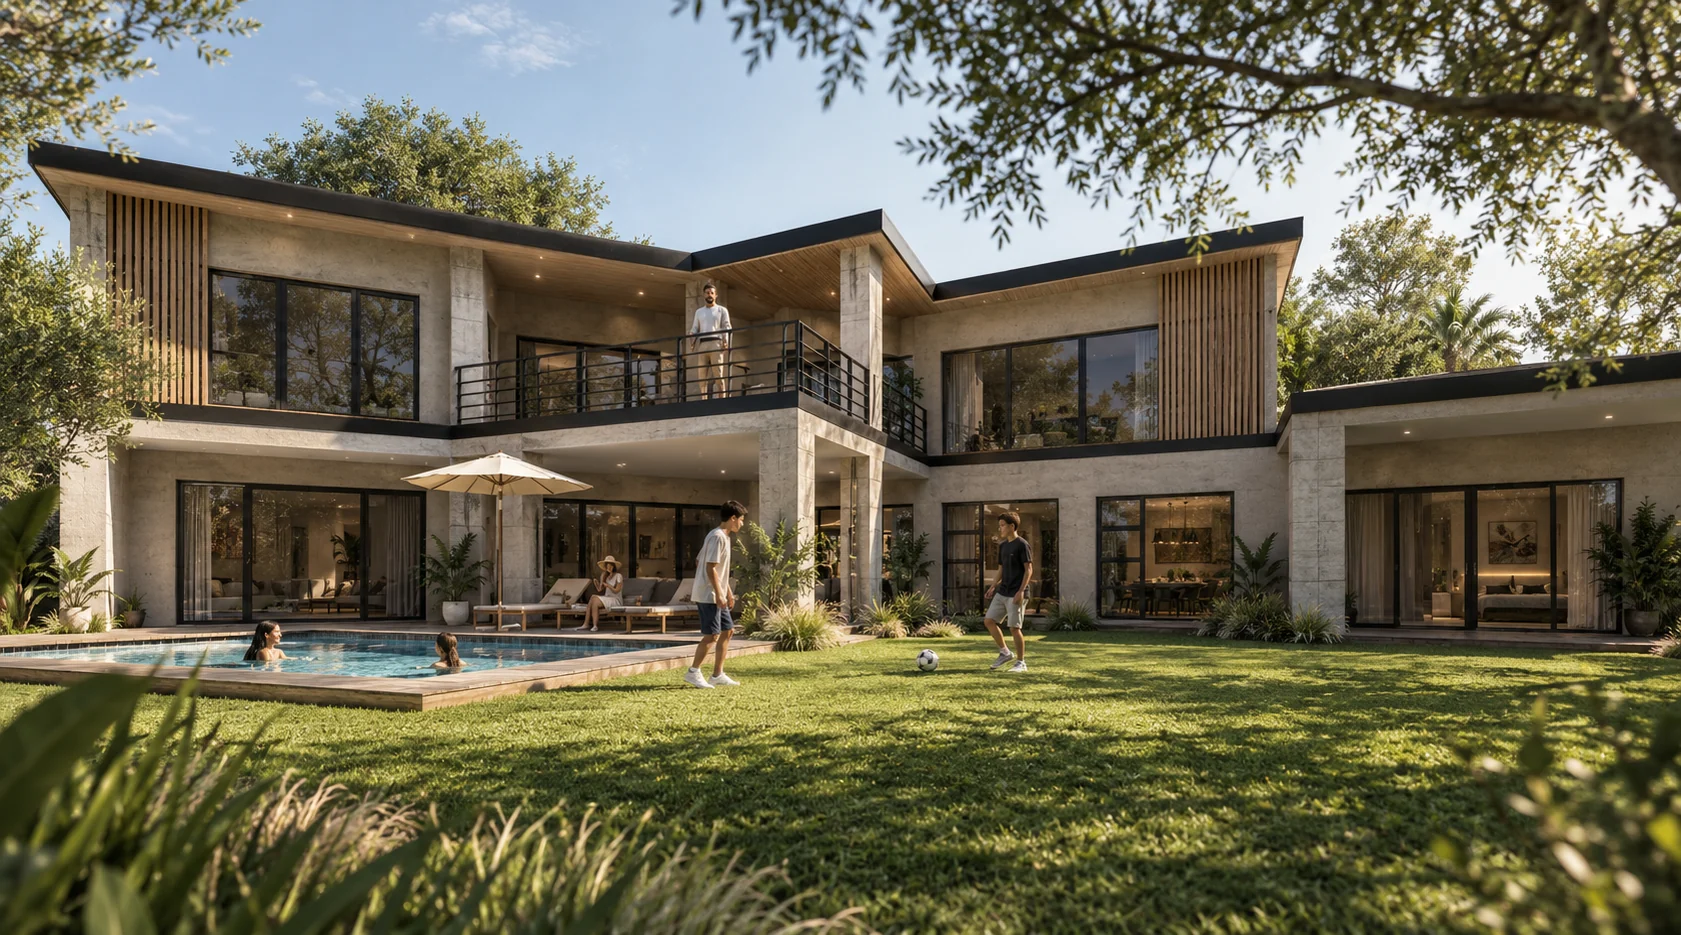
A contemporary residential transformation shaped by a sheltered courtyard, strong horizontal lines and a restrained palette of stone, timber and glass.

The proposed architectural language combines two clear volumes around a landscaped arrival. Timber screening brings warmth and privacy, while broad glazing creates a visual connection to the courtyard. The project is shown through the approved exterior renders.
Where to next

Something like this,
shaped around you.

Every project starts from a different site and a different brief. Tell us about yours and we will map out the first step.