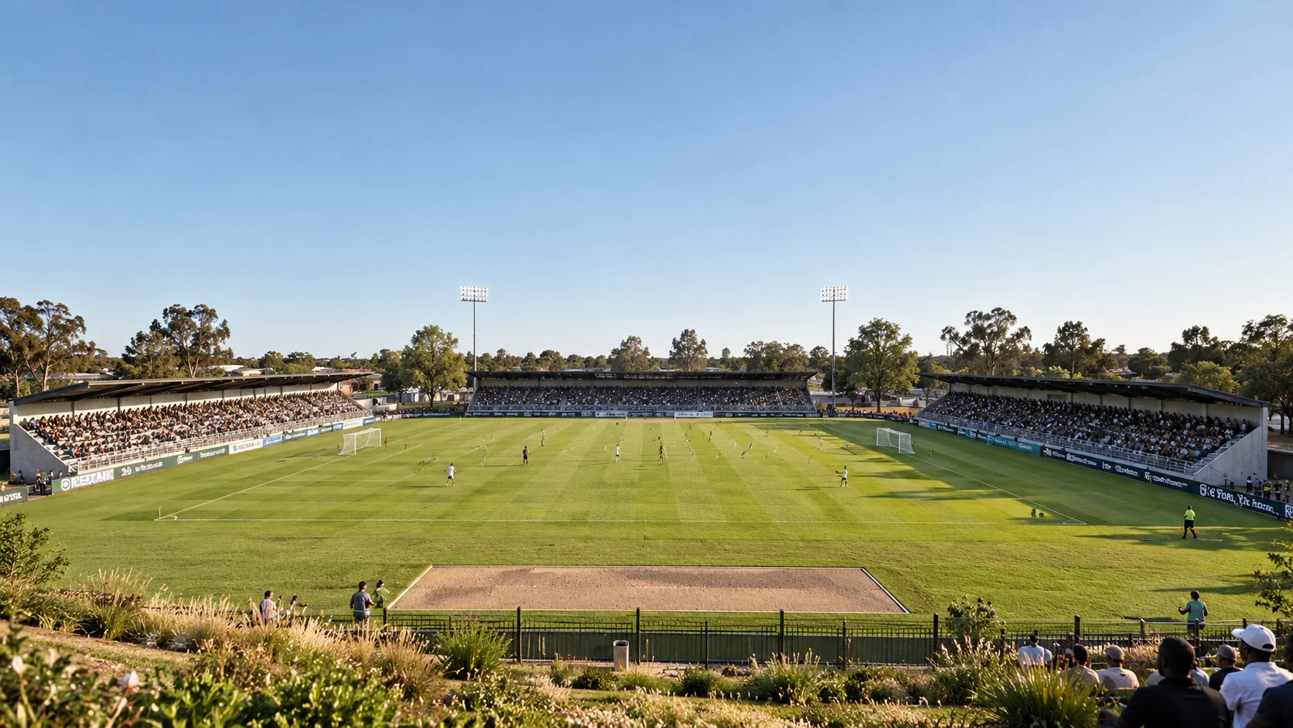
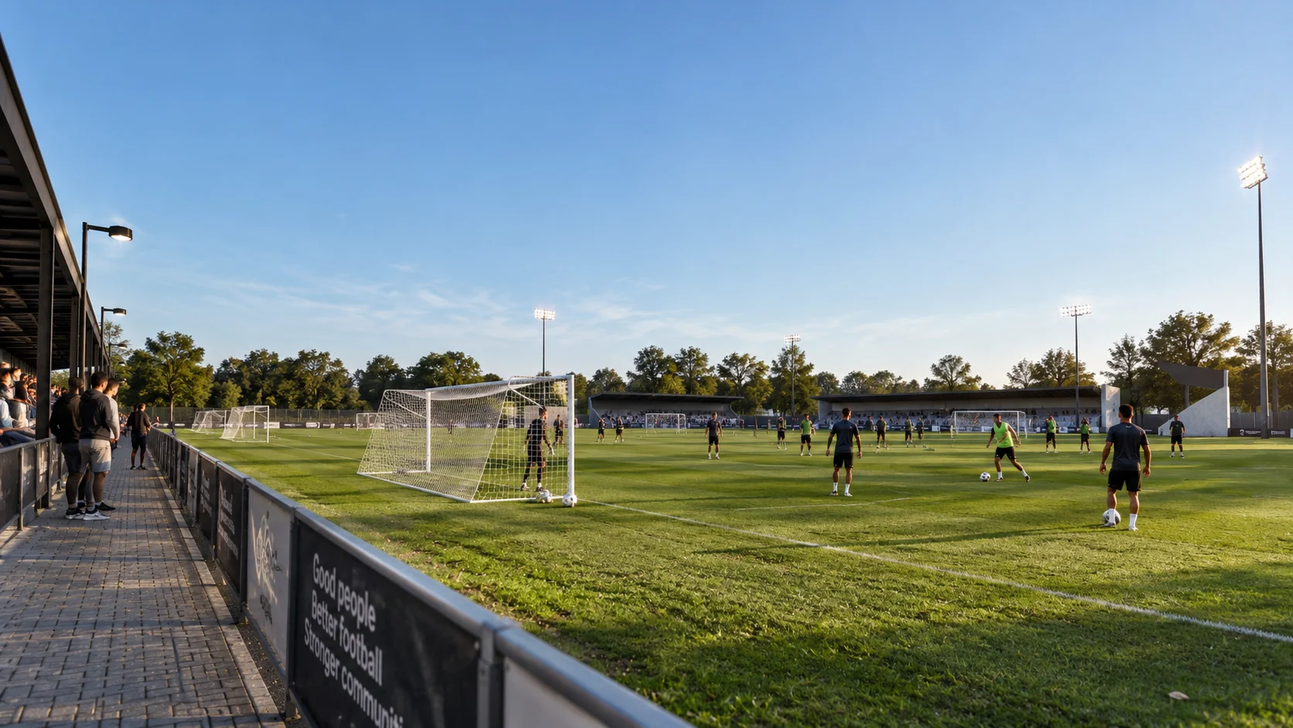
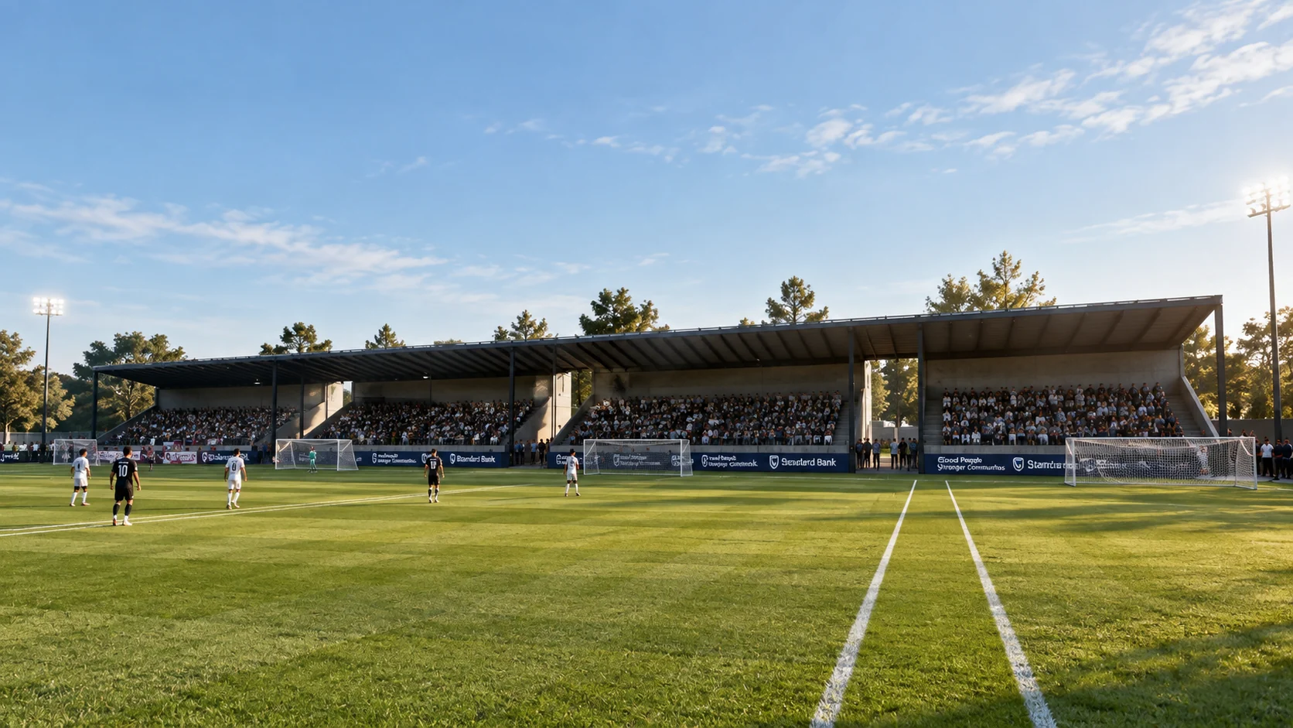
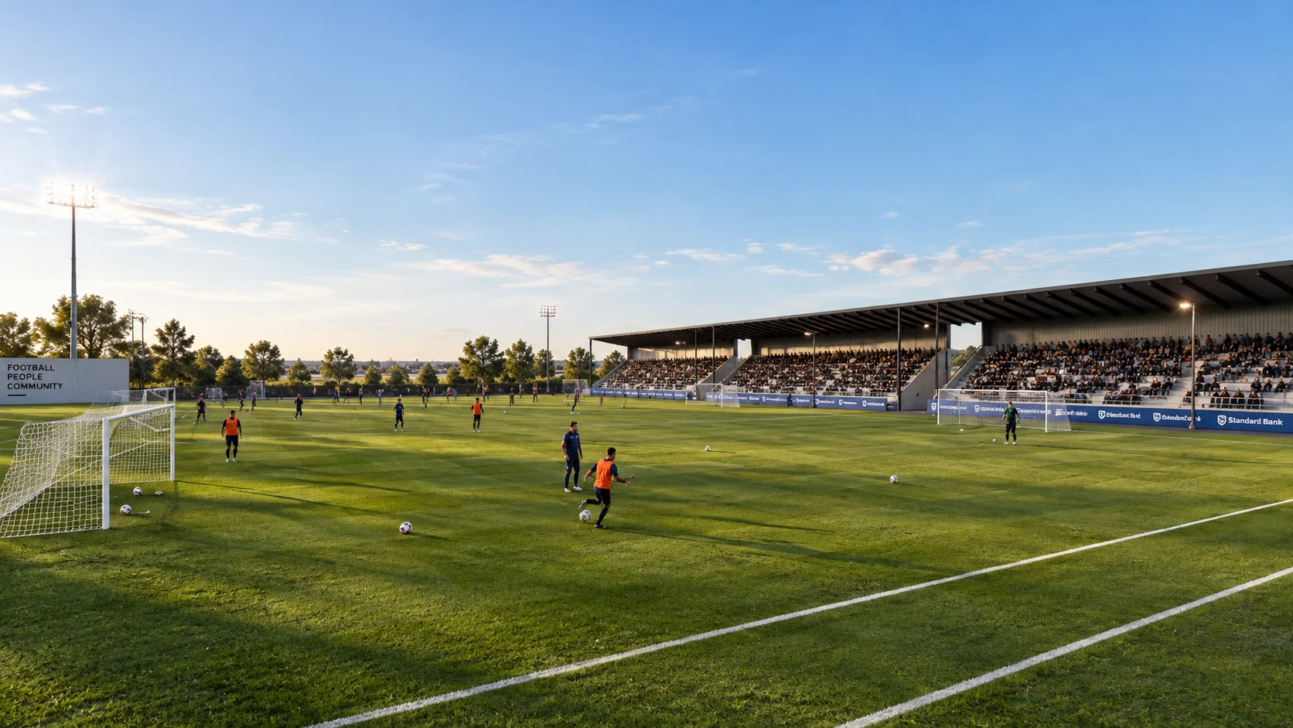
A stadium scheme organised around a clear spectator bowl, expressive roof structure and legible public approach.
The approved renders present a large public venue with an open playing field, stepped seating and a roof that defines the stadium profile. The architectural emphasis is on visibility, movement and the shared experience of the space.
Closer in.
Views of the design as developed — elevations, materials and the relationship between the building and its site.
Where to next
Something like this, shaped around you.
Every project starts from a different site and a different brief. Tell us about yours and we will map out the first step.