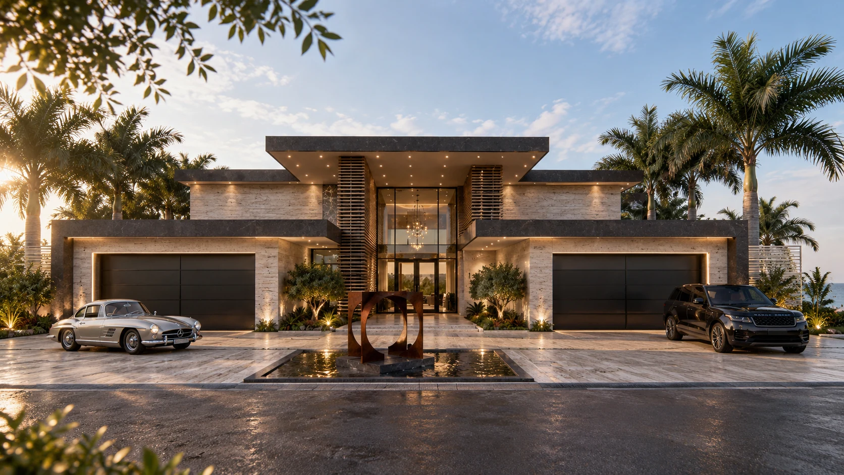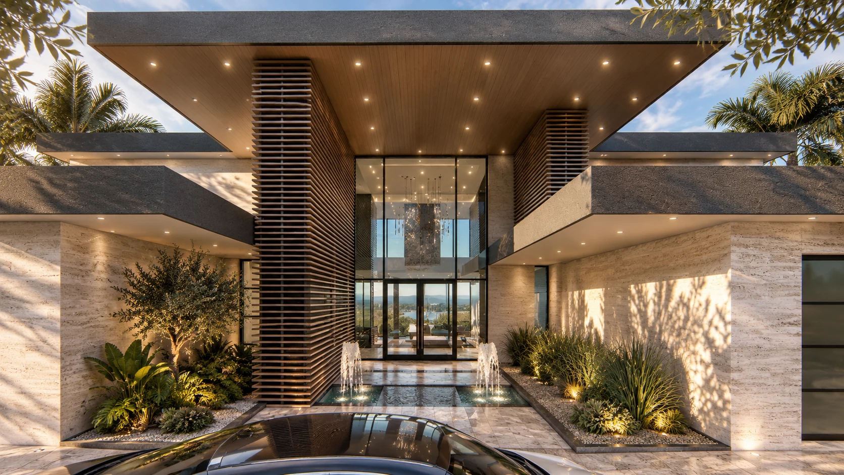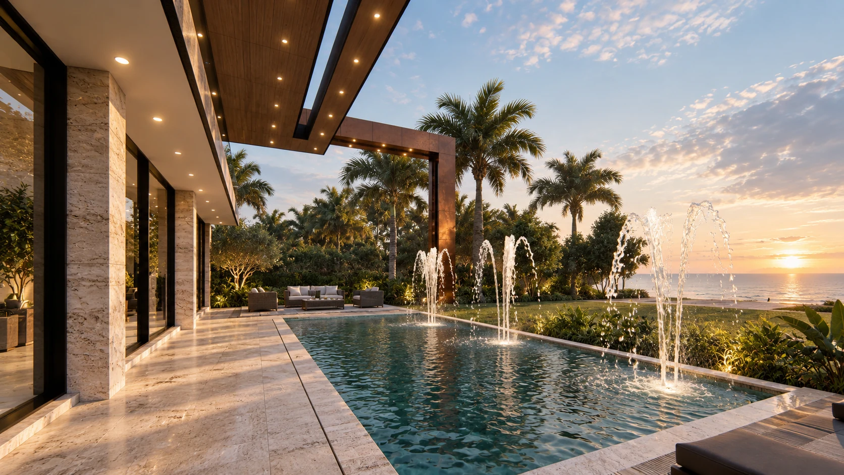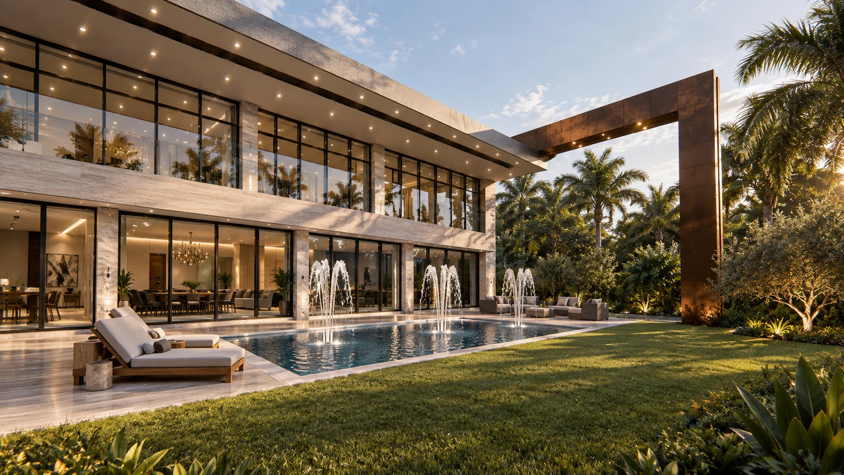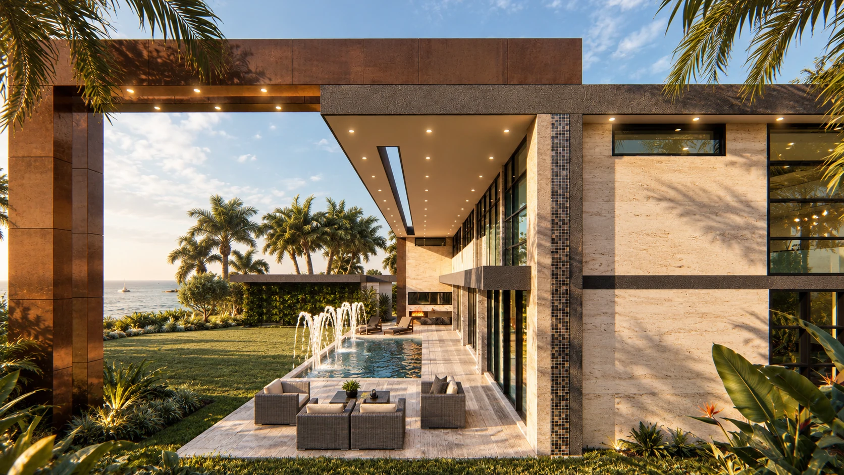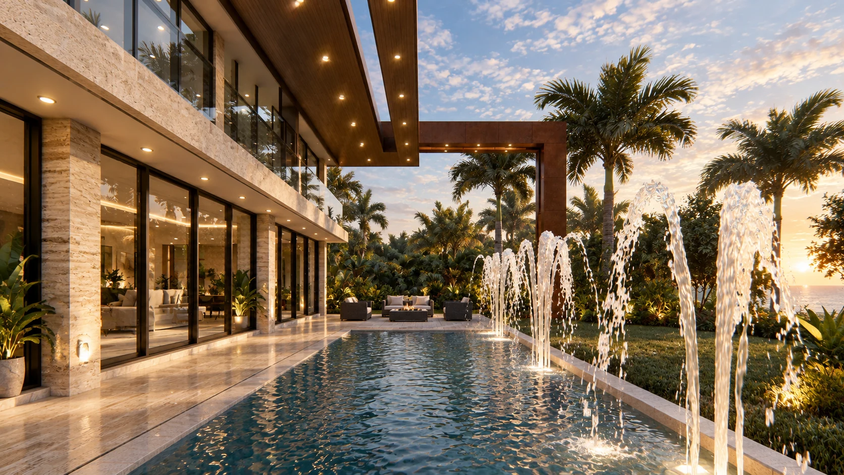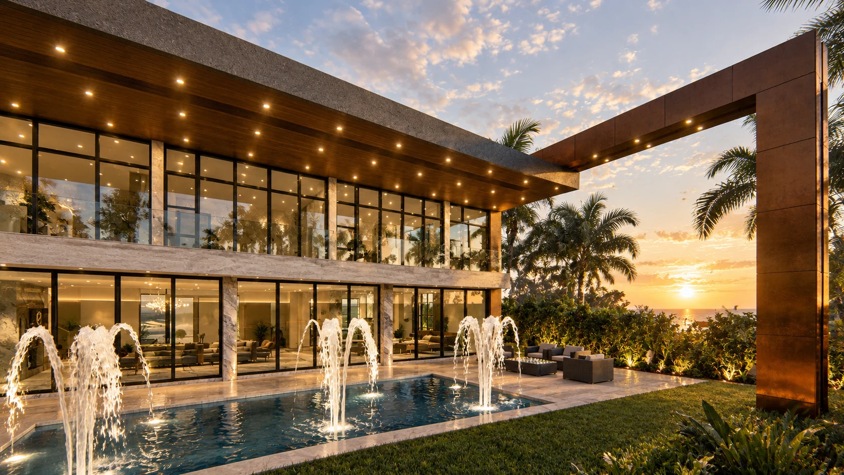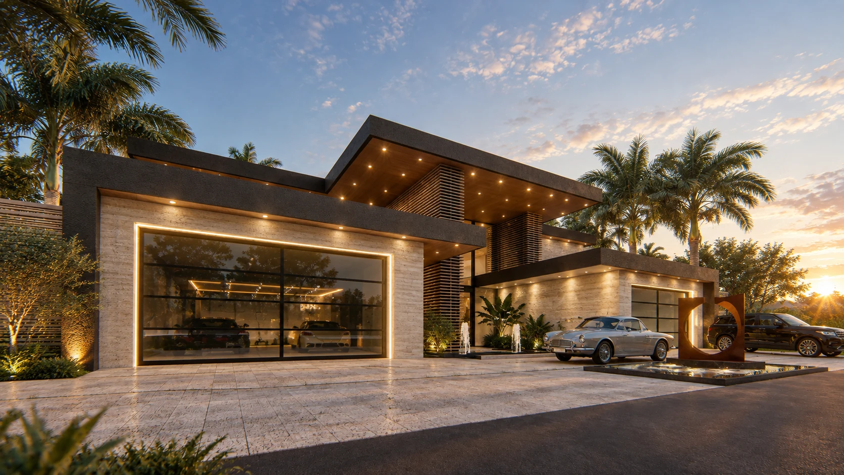
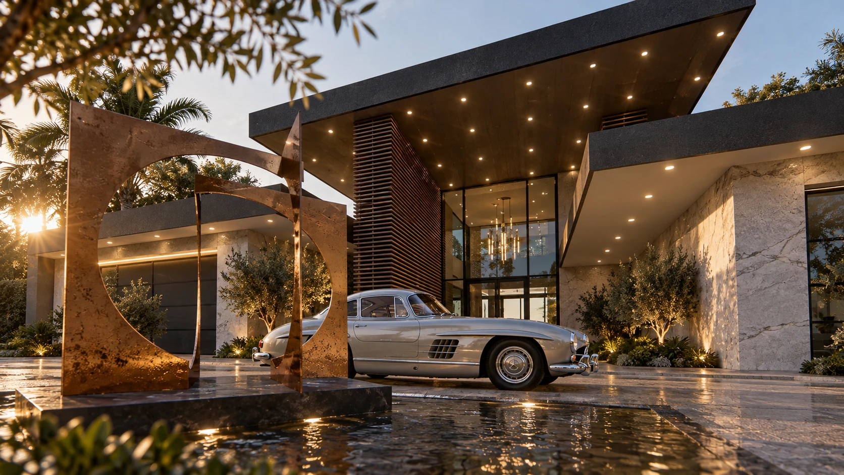
Designed with Feng Shui principles integrated into the planning, the residence balances architectural impact with considered spatial flow. Custom glazing, cantilevered elements, marble and natural stone finishes, open-plan entertainment spaces and an infinity-edge pool establish a seamless relationship between interior living and the Knysna landscape.
The architectural scope encompasses Stages 1–4.1, from design development through to detailed design documentation.
Key features: Floor-to-slab glazing · Custom architectural detailing · Statement luxury-car garage · Marble and natural stone finishes · Cantilevered architecture · Infinity-edge pool · Indoor-outdoor living · Feng Shui-compliant planning