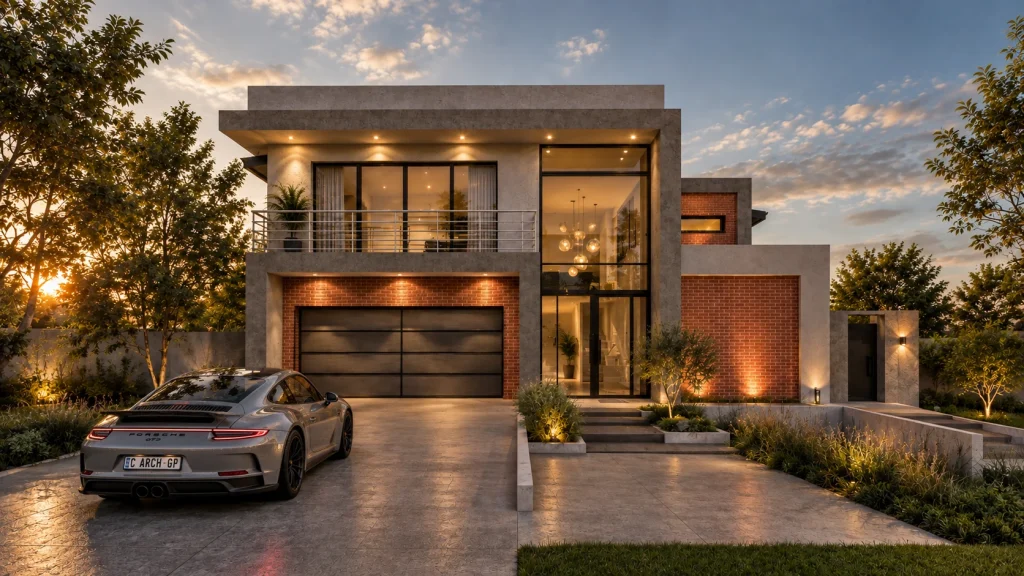
House Costa
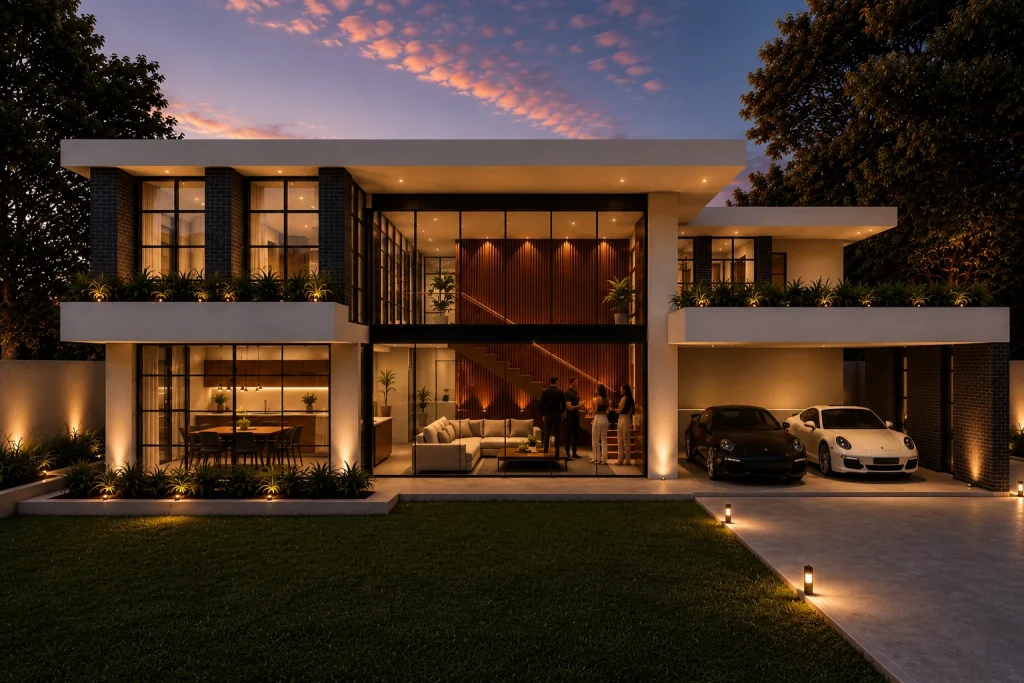
The approved evening renders show a two-storey residential design with a strong street presence. Broad roof planes, textured surfaces and generous windows create a measured contemporary expression, while the lighting draws attention to the depth of the facade.
Cliffside Residence
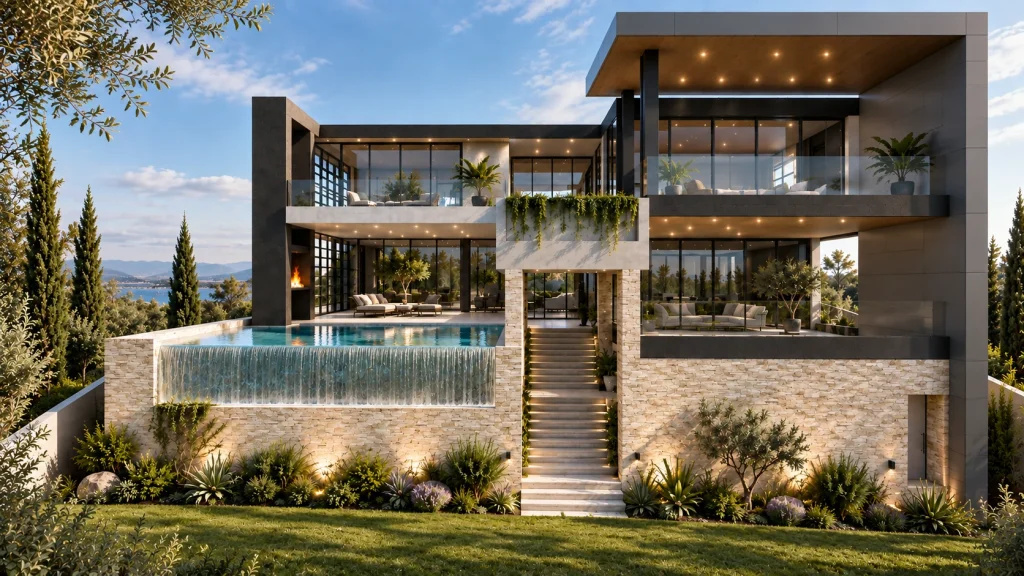
Layered across multiple levels, the residence brings together infinity-edge pools, water features and generous entertainment spaces, while private bedroom suites feature en-suite bathrooms and walk-in dressing rooms. Carefully integrated landscaping and interiors complete a home designed around luxury, privacy and exceptional contemporary living.
Sugarbush Residence
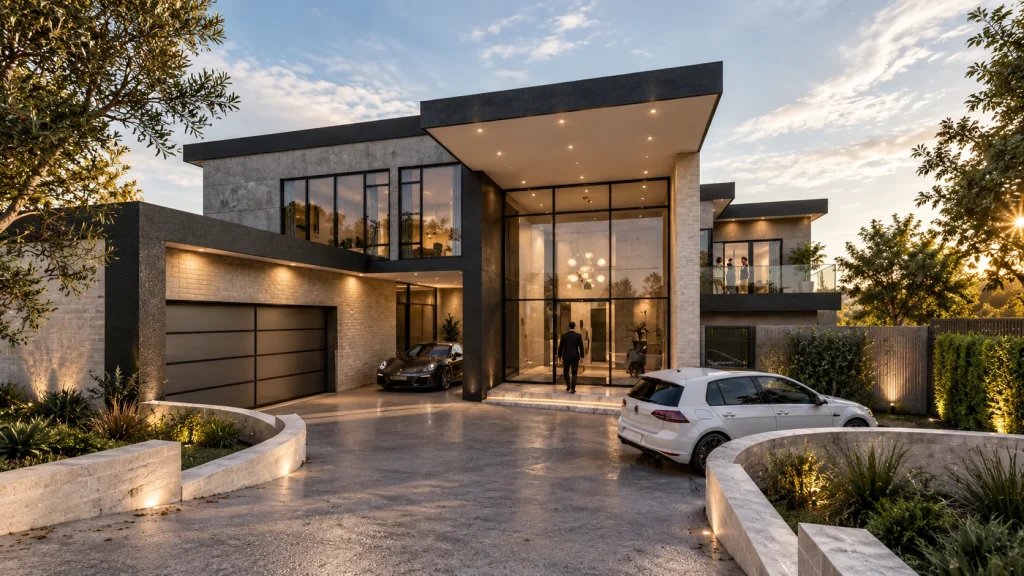
Expansive glazing, generous living spaces and integrated outdoor areas frame views across the golf course, while natural stone, glass and refined contemporary finishes establish a sophisticated architectural character. Designed around light, landscape and seamless indoor-outdoor living, the residence balances modern luxury with a strong connection to its natural surroundings.
The Pretoria Courtyard Residence
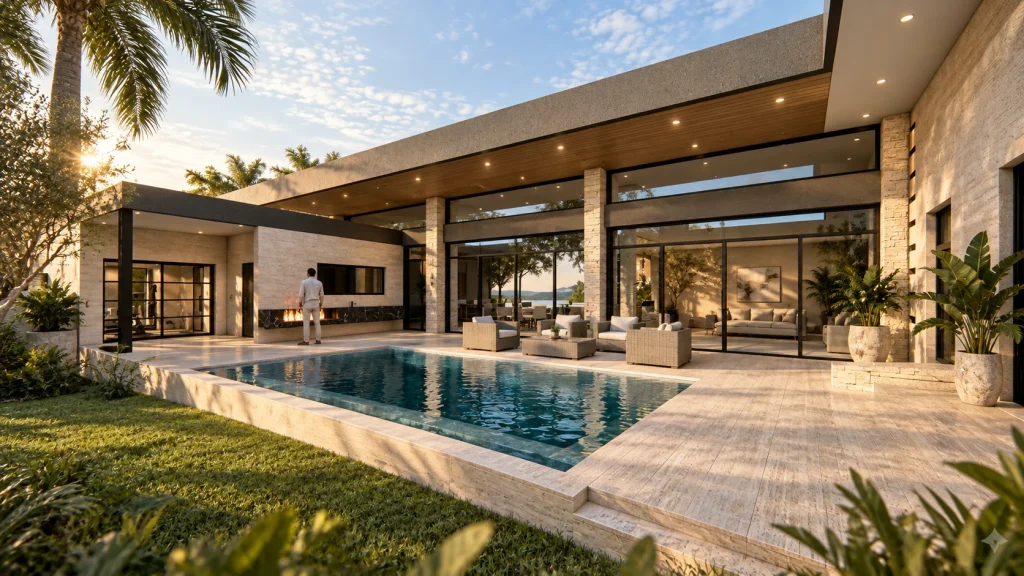
Designed with energy independence and modern luxury in mind, the residence incorporates off-grid systems to reduce reliance on the municipal power supply while maintaining uncompromised comfort and functionality. Key features: Floor-to-slab glazing · Central pool courtyard · Double-volume spaces · Seamless indoor-outdoor living · Off-grid energy strategy · Contemporary luxury design
The Fairway Residence
An infinity-edge pool and integrated outdoor entertainment areas strengthen the connection between the home, landscape and golf course setting, creating a sophisticated indoor-outdoor living experience. Continental Architecture delivered the project through architectural design Stages 1–4.1, developing the design into a coordinated architectural solution ready for implementation.
The Sunninghill Glass House

Designed for a prominent businessman and his family, the residence balances architectural impact with everyday functionality. The planning incorporates Vastu principles, with spatial orientation and layout carefully considered to support balance, harmony and positive energy flow throughout the home. Refined finishes, generous entertainment spaces and strong connections to landscaped outdoor areas complete this distinctive private […]
The Grey Residence
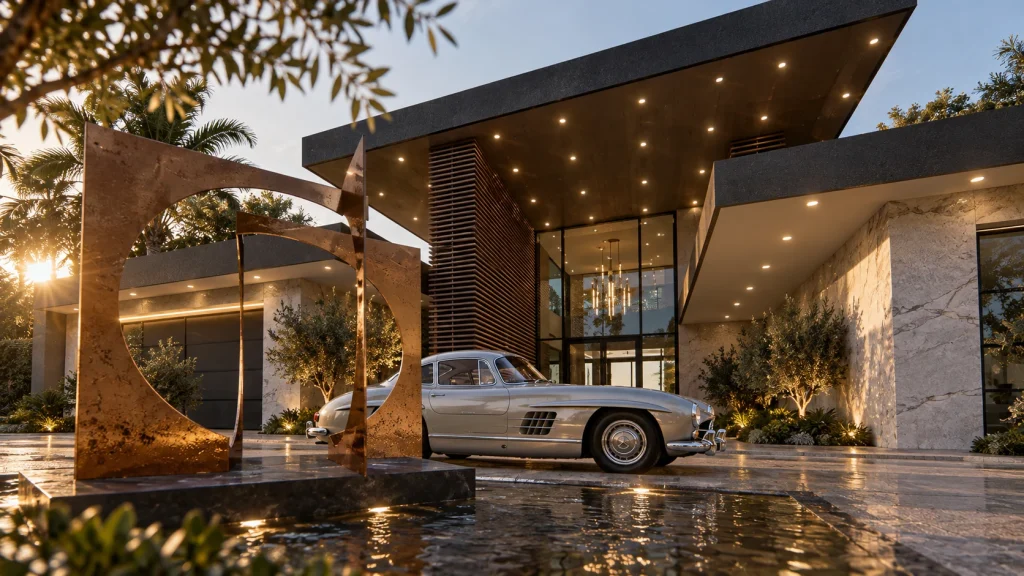
A 600 m² family residence for a Knysna site, organised around a grand entrance, generous living space and a strong connection to the outdoors.
The Carrim Residence

A residence organised around the drama of arrival — a double-volume entrance that sets the tone for the whole house.
The Bryanston Grand Residence
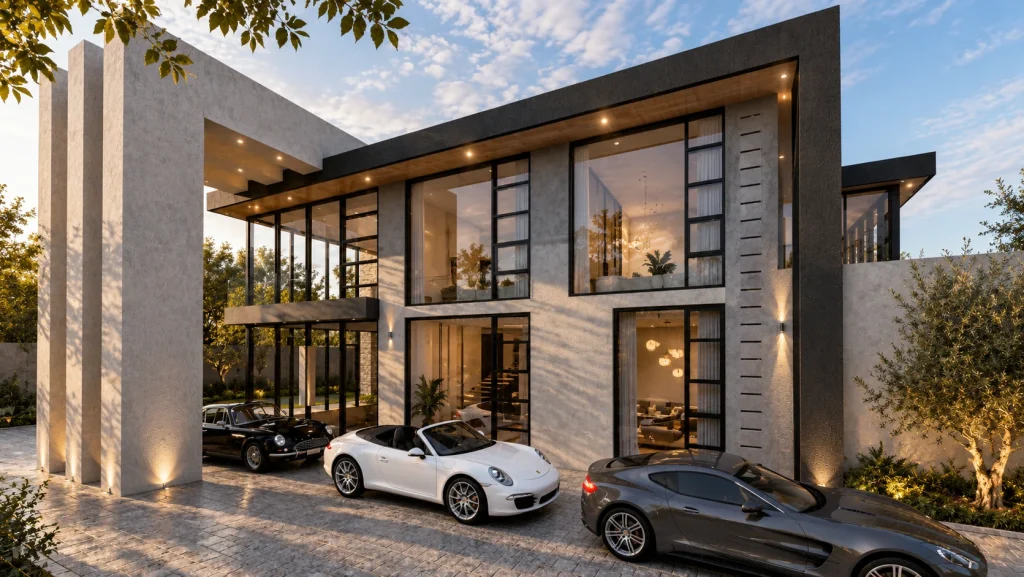
A Bryanston residence that opens generously to its garden while holding a composed face to the street.