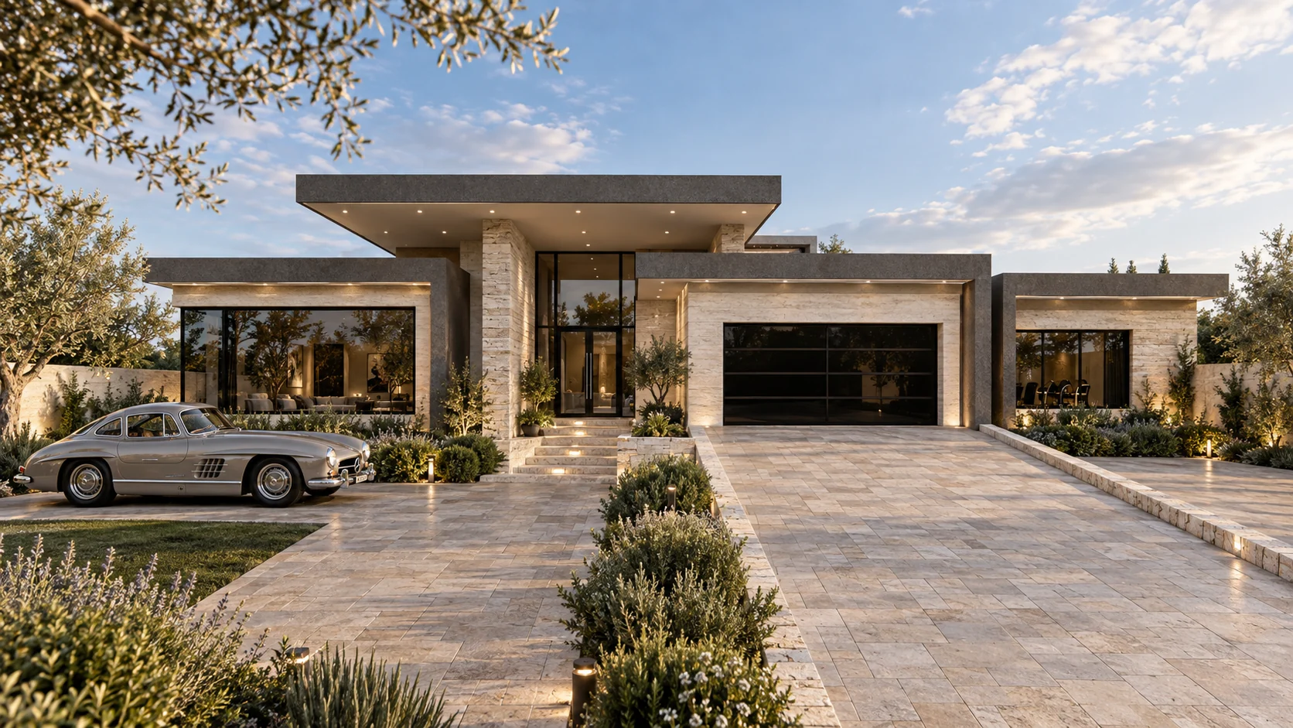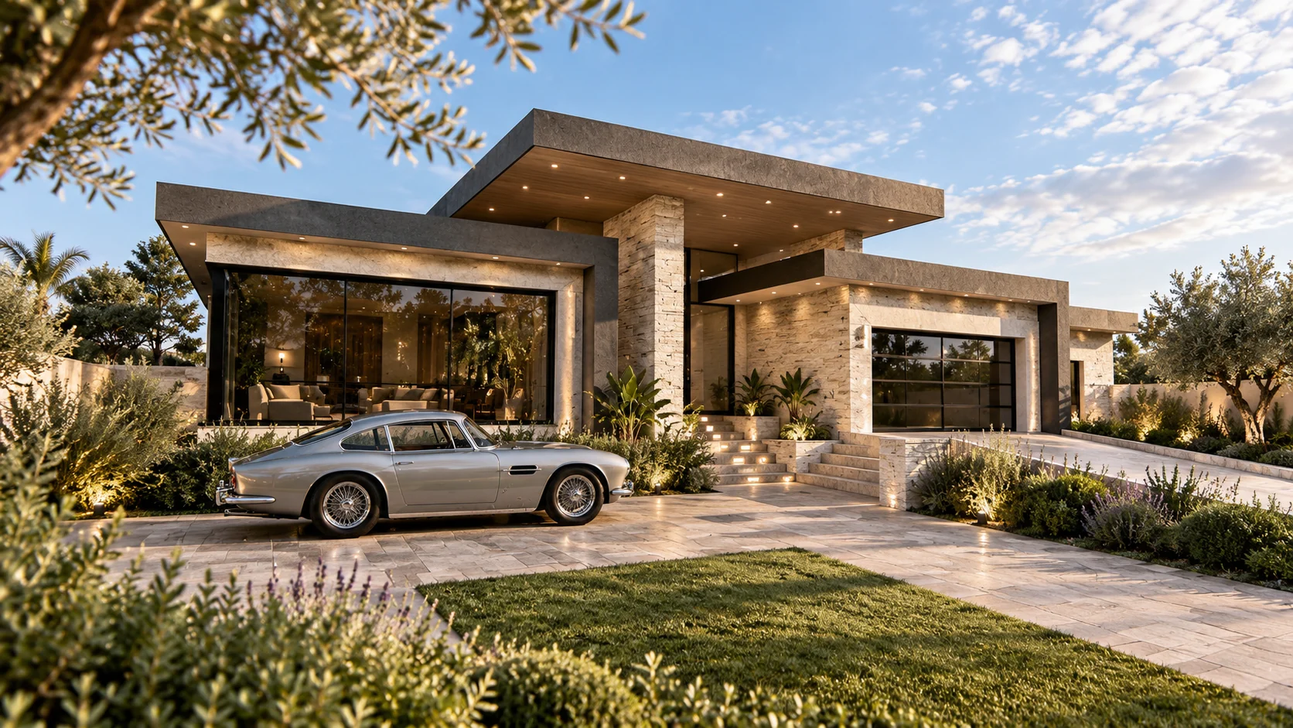
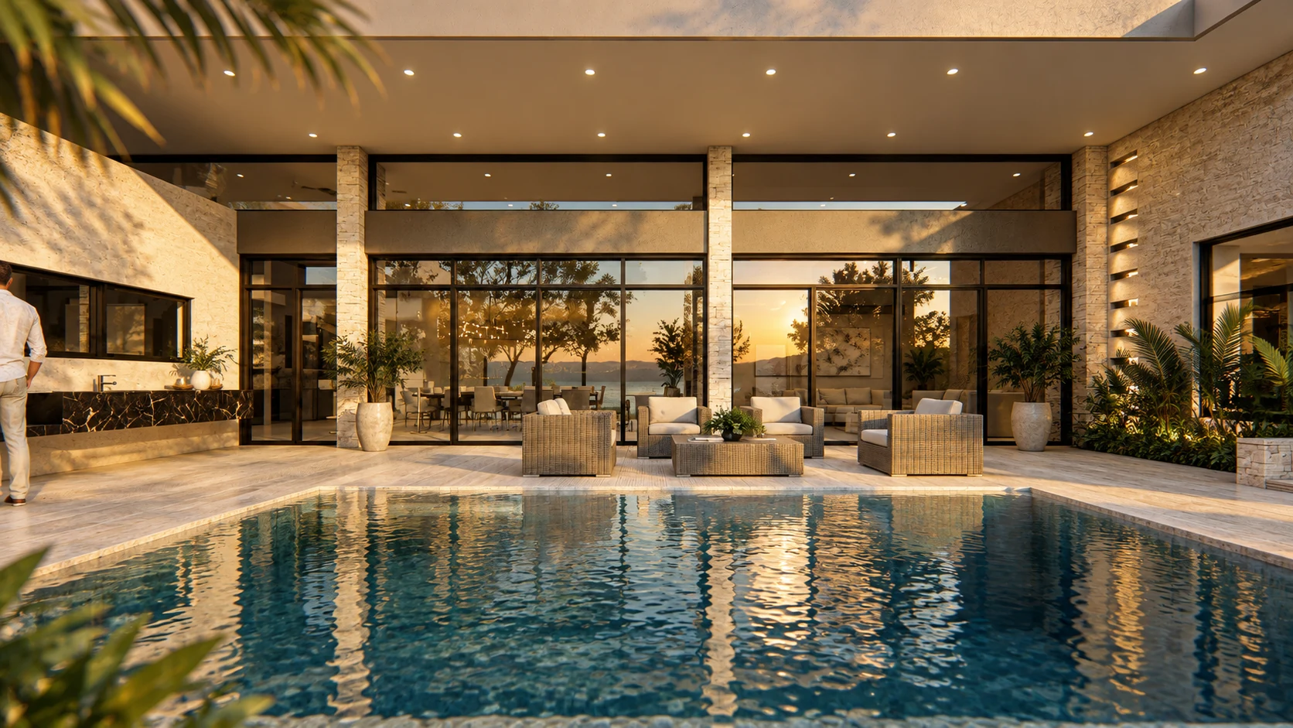
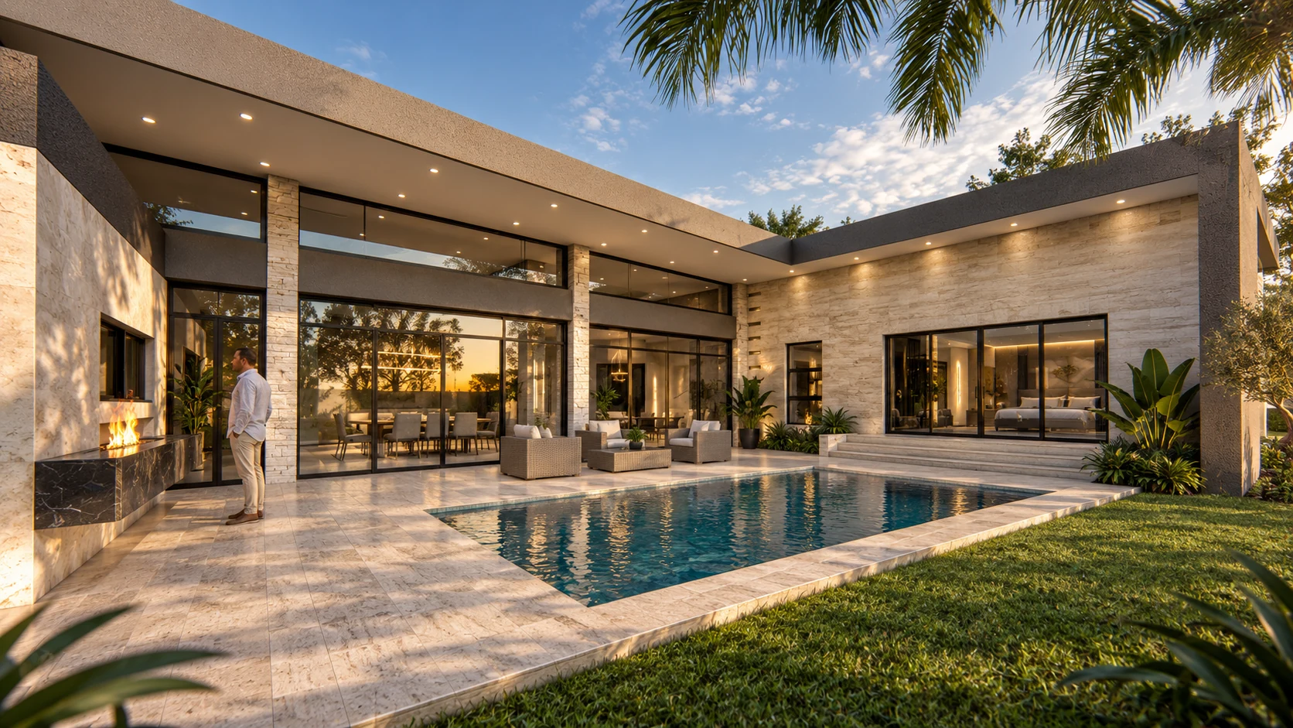
The Pretoria Courtyard Residence — pool courtyard and sheltered terrace

The Pretoria Courtyard Residence

Location
Pretoria, South Africa
Project type
New Build
Size
Practice

Continental Architecture

A contemporary private residence conceived around the idea of living as a permanent retreat. Expansive floor-to-slab glazing, dramatic double-volume spaces and an open-plan layout place the pool and entertainment courtyard at the heart of the home, creating a seamless connection between architecture, landscape and everyday living.

Designed with energy independence and modern luxury in mind, the residence incorporates off-grid systems to reduce reliance on the municipal power supply while maintaining uncompromised comfort and functionality.

Key features: Floor-to-slab glazing · Central pool courtyard · Double-volume spaces · Seamless indoor-outdoor living · Off-grid energy strategy · Contemporary luxury design
Where to next

Something like this,
shaped around you.

Every project starts from a different site and a different brief. Tell us about yours and we will map out the first step.