
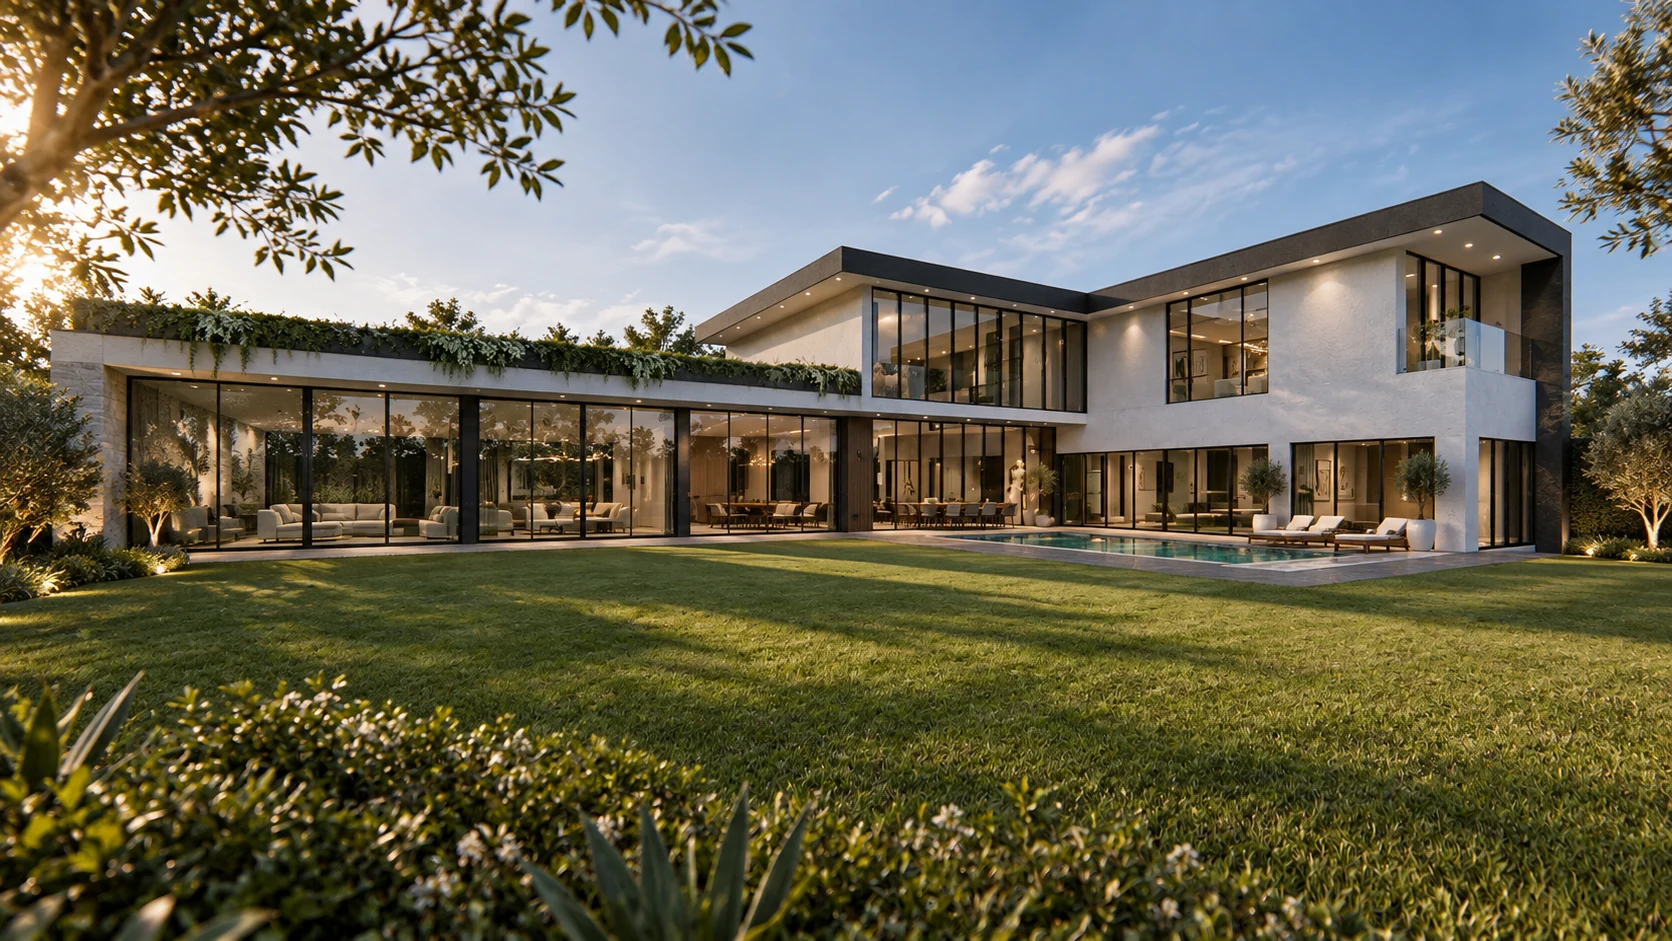
The Sunninghill Glass House — glazed living spaces overlooking the garden

The Sunninghill Glass House

Location
Sunninghill, Johannesburg
Project type
New Build
Size
Practice

Continental Architecture

A bold contemporary residence shaped around light, proportion and seamless indoor-outdoor living. Expansive floor-to-slab glazing, dramatic volumes and carefully layered levels create a sophisticated architectural statement while maximising natural light and connection to the landscape.

Designed for a prominent businessman and his family, the residence balances architectural impact with everyday functionality. The planning incorporates Vastu principles, with spatial orientation and layout carefully considered to support balance, harmony and positive energy flow throughout the home.

Refined finishes, generous entertainment spaces and strong connections to landscaped outdoor areas complete this distinctive private residence.

Key features: Vastu-compliant planning · Floor-to-slab glazing · Layered architectural volumes · Luxury family living · Indoor-outdoor integration · Contemporary landscaping


Where to next

Something like this,
shaped around you.

Every project starts from a different site and a different brief. Tell us about yours and we will map out the first step.